
Opening the Door to Your New Home
Helping you find home.
Whether you're seeking a fresh start in a new place or gearing up for your next exciting journey, we are eager to assist! Our role is to serve as your trusted companion on the road to achieving real estate success.

The Loutsis Group
Tom and Jessica Loutsis began working together in 1999 with a shared goal to best support their clients. They combine their extensive knowledge of residential real estate and new construction to provide a seamless experience for their clients and a modern approach that creates amazing wins for buyers and sellers alike.
Highly regarded by their clients and peers, their mission is to provide an excellent experience using their in-depth market knowledge, strong work ethic and highest level of honesty and integrity.
The Loutsis Group has developed a process by taking a Project Manager’s approach; planning, scheduling, interpreting legal documents and traversing issues that can often arise that require further negotiations on your behalf. This includes a team of professionals for selling your home that include cleaning, staging, professional photographers, and their own marketing staff.
As Full-Service Land Specialists, they will guide you through the purchase of land to the very end of the construction process of your dream home. Building the home of your dreams is not beyond your reach, when working with Tom and Jessica. Their knowledge and expertise from permits to final is second to none.
Wherever your real estate needs bring you, Tom and Jessica will help you confidently achieve your goals with expert advisement every step of the way throughout the entire process.
New to Market
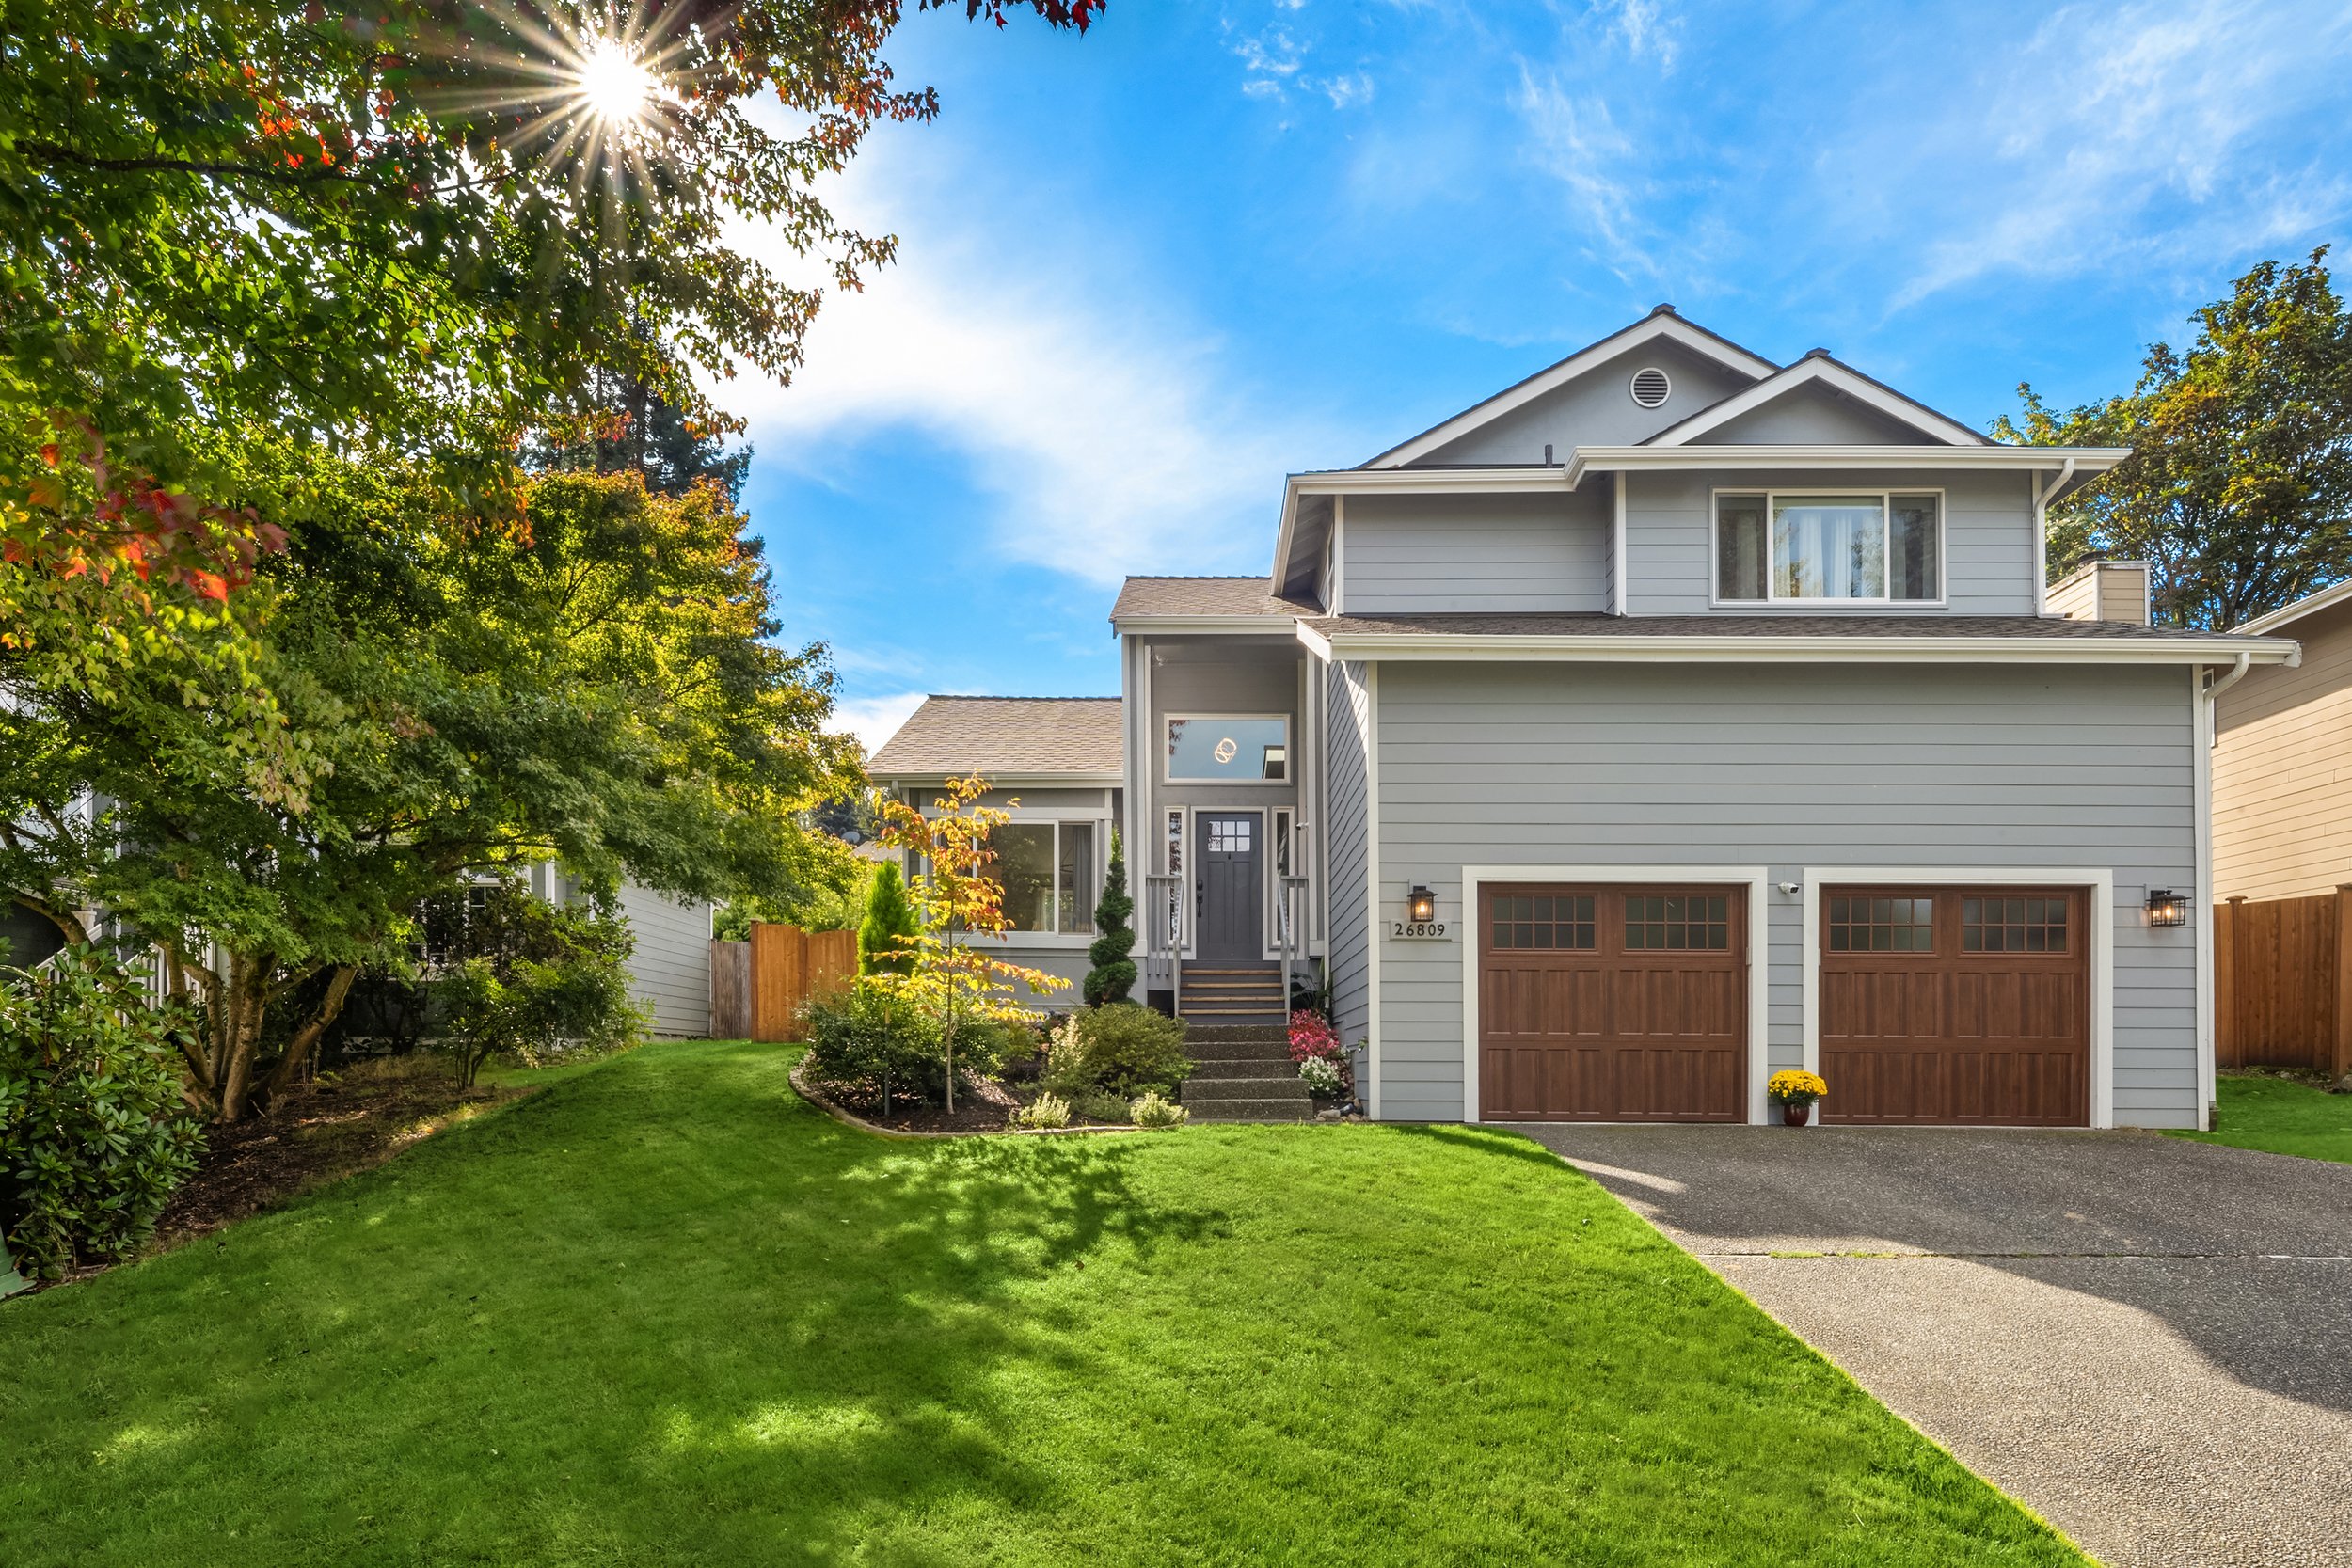
Maple Leaf Modern
26809 NE 163rd Street | Duvall, WA
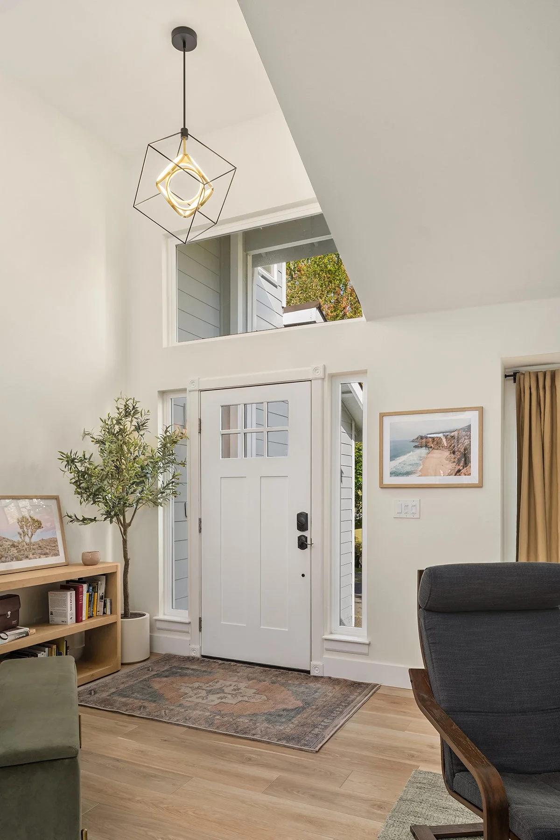
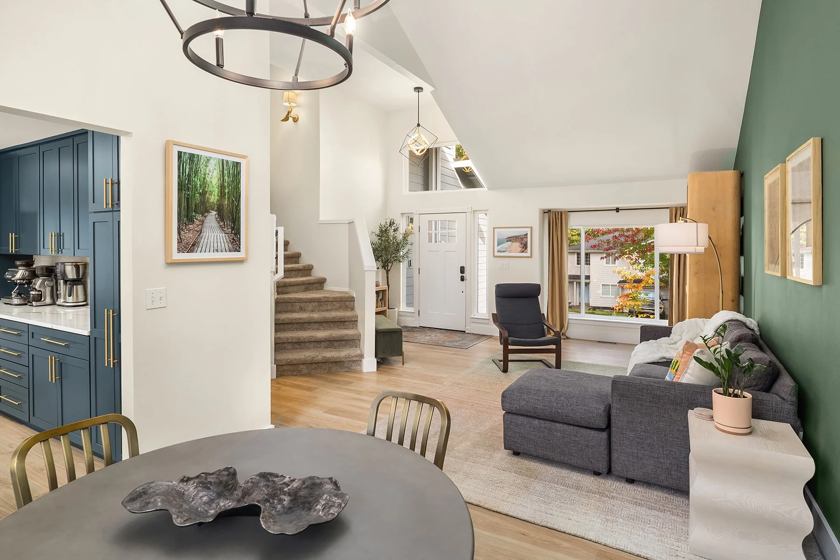
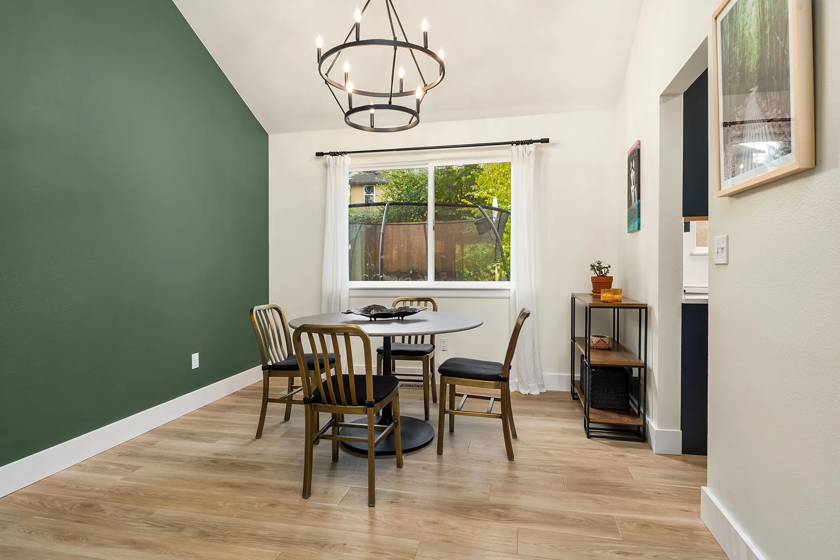
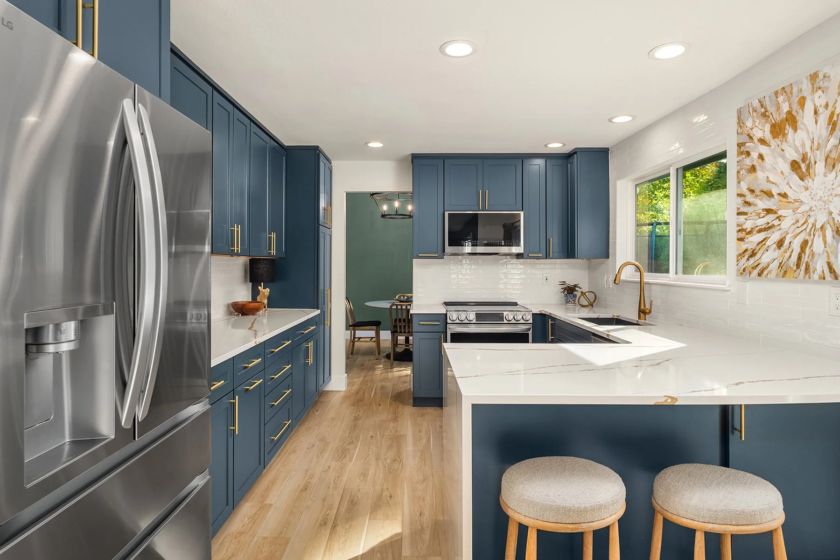
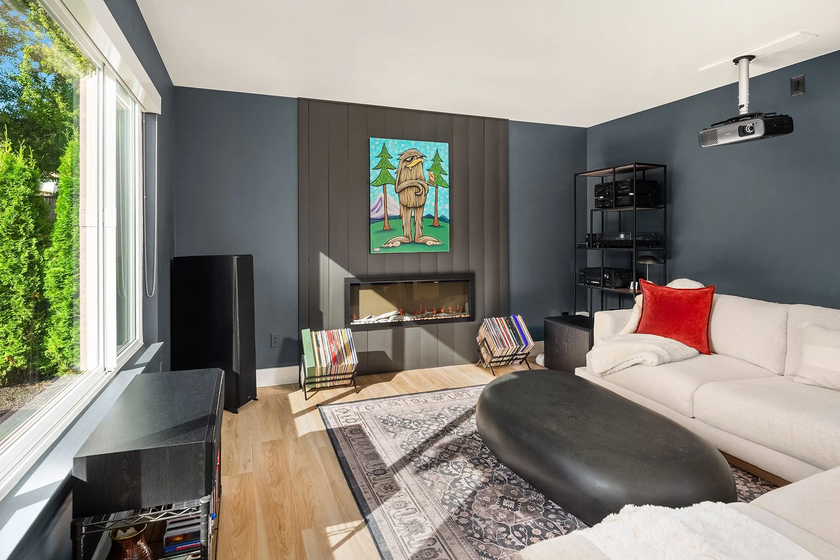
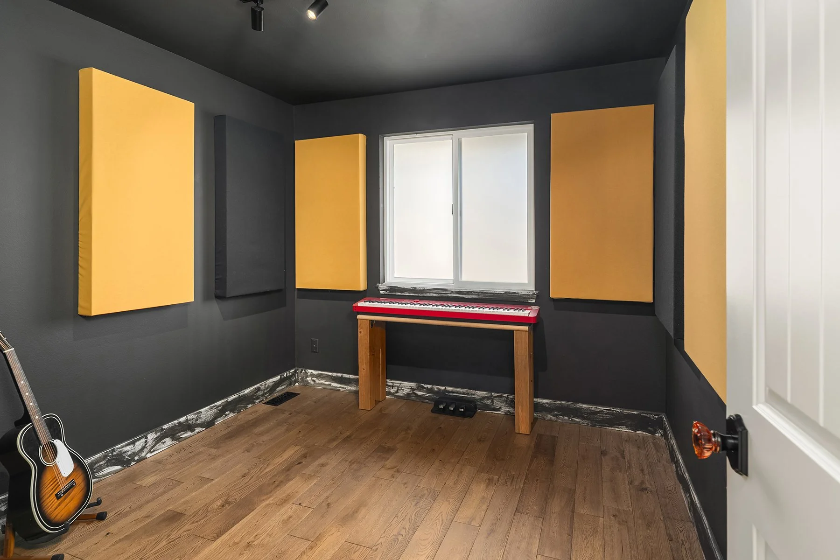
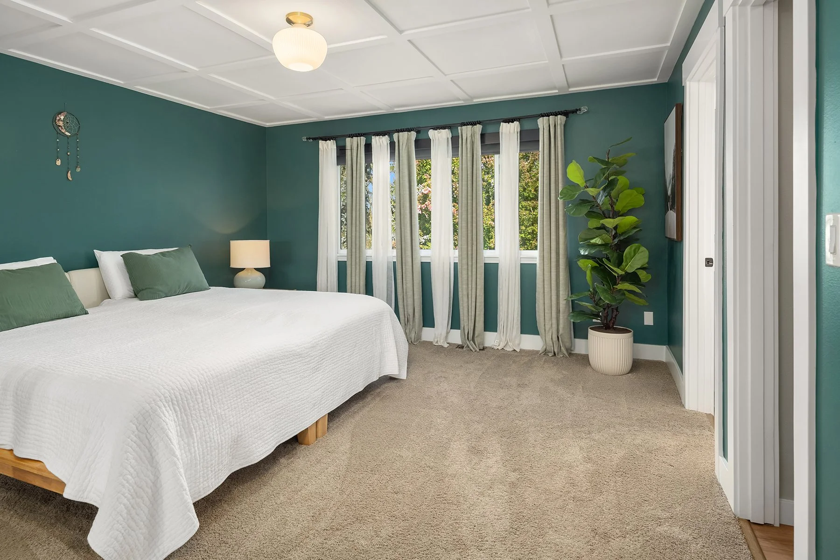
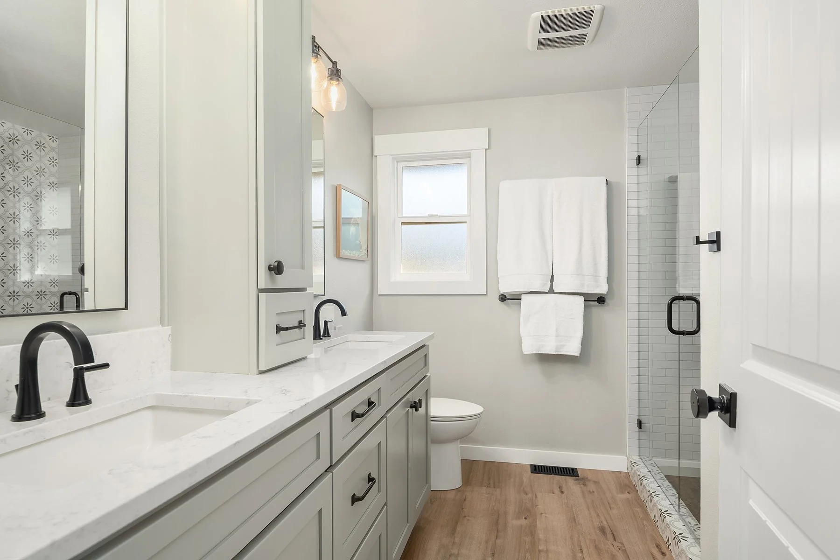
Welcome to this beautifully refreshed 4-bedroom, 2.5-bath home offering nearly 1,900 square feet of thoughtfully updated living space. Extensive improvements include a new roof (2025), whole-house Milgard windows (2023), AC/heat pump (2023), luxury vinyl flooring throughout the main level (2024), and a stylishly updated kitchen (2024) with all-new appliances, including an induction range. Fresh interior paint, updated lighting, and an electric fireplace add to the move-in-ready appeal.
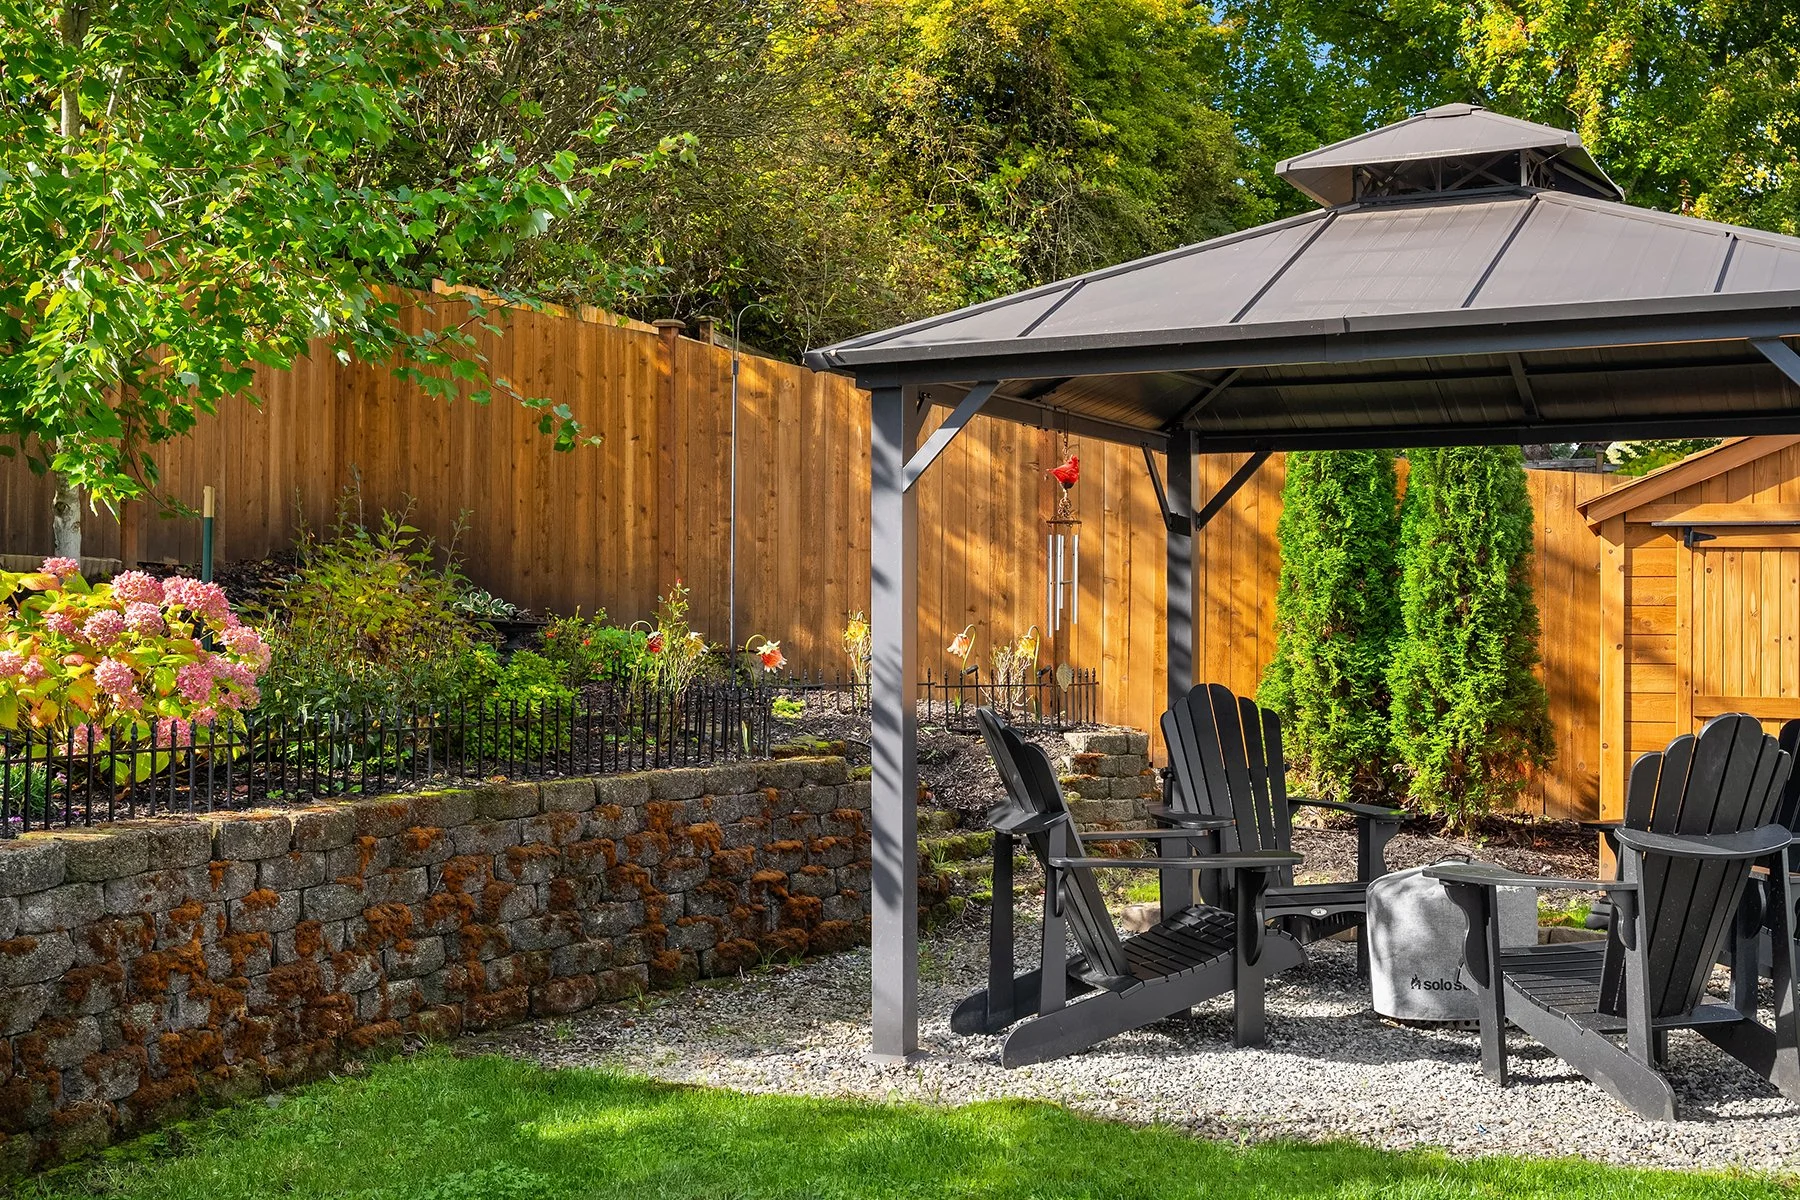
Outside, the fully fenced backyard features enhanced landscaping, a spacious deck, and charming gazebo—an inviting private setting for entertaining or relaxing. Tucked along a quiet cul-de-sac just blocks from Downtown Duvall, you’re close to local shops, farm-to-table dining, parks, and trails, with easy access to major employment hubs including SpaceX/Starlink and Microsoft. Turnkey, extensively improved, and ideally located, this home is ready to enjoy from day one.
4 Bedrooms
2.5 Bathrooms
1,880 sf
Newly Renovated
New Appliances (2024)
Milgard Windows (2023)
Composition Roof (2025)
Electric Fireplace (2026)
2-Car garage
AV/Heat Pump (2023)
Fully-Fenced Backyard
Offered at $885,000
The Woodlands
13210 276th Way NE | Duvall, WA
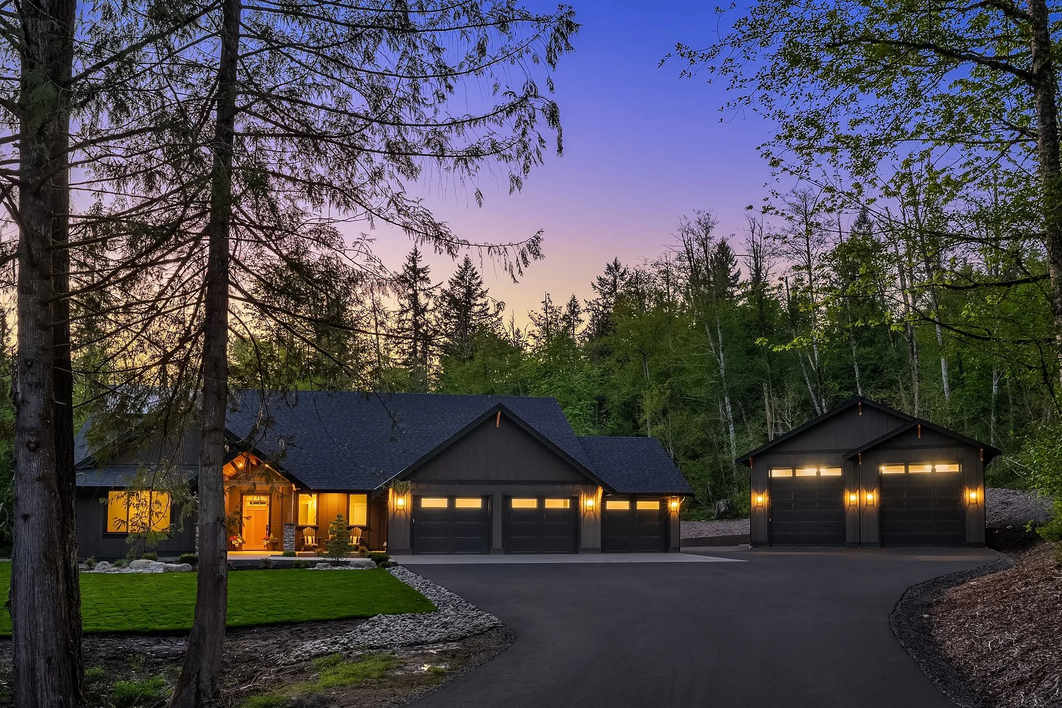
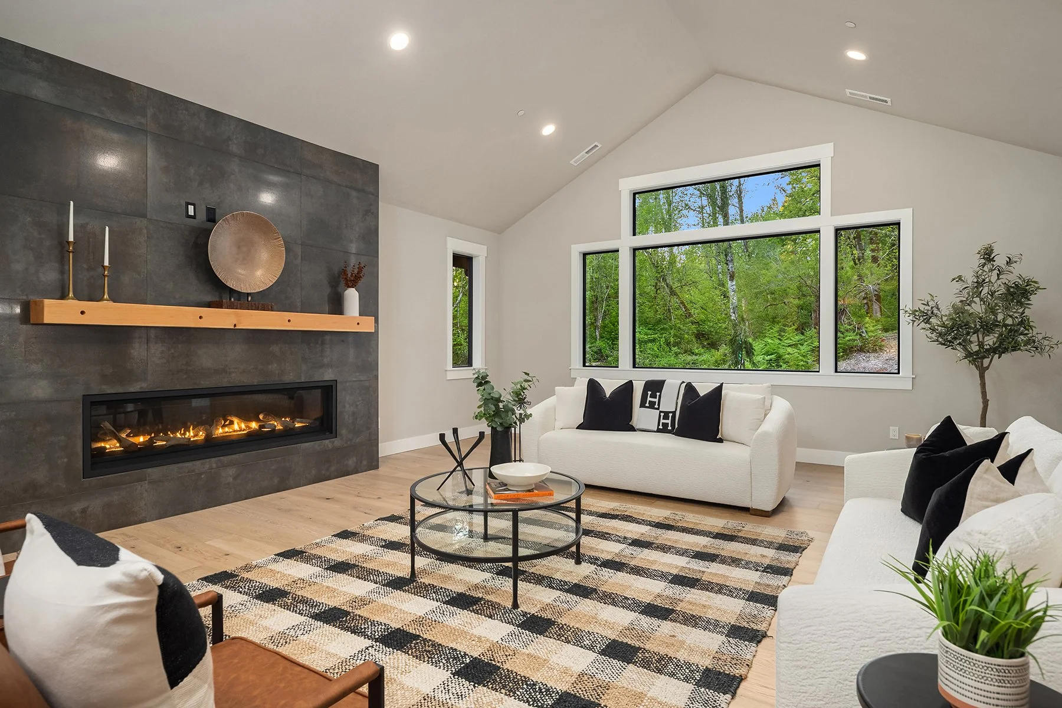
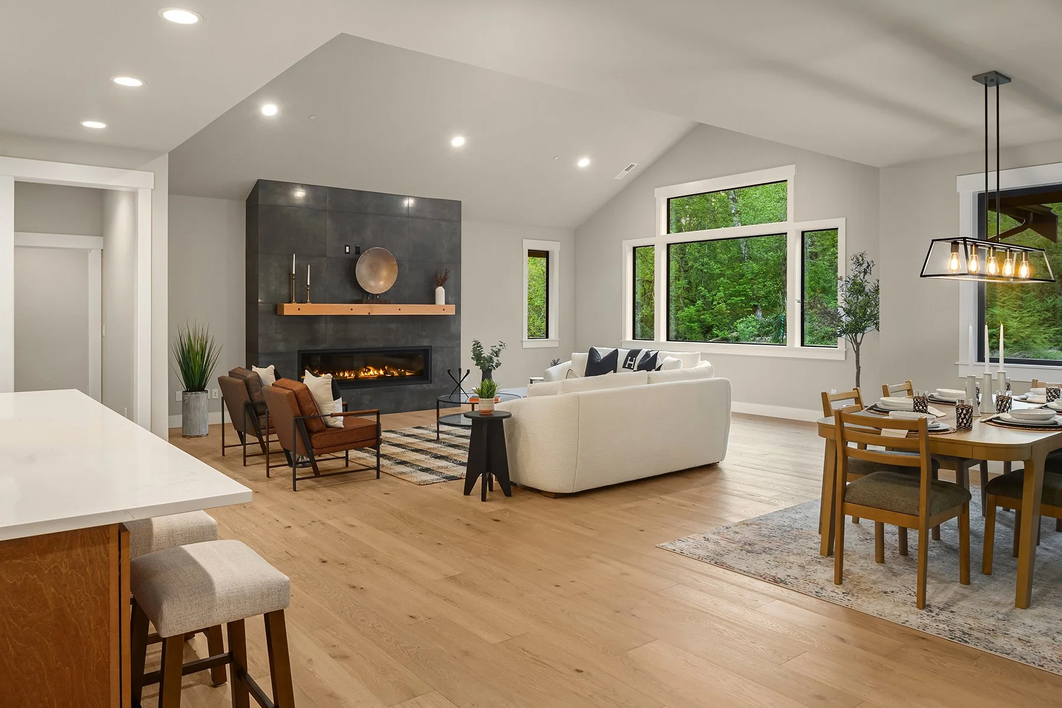
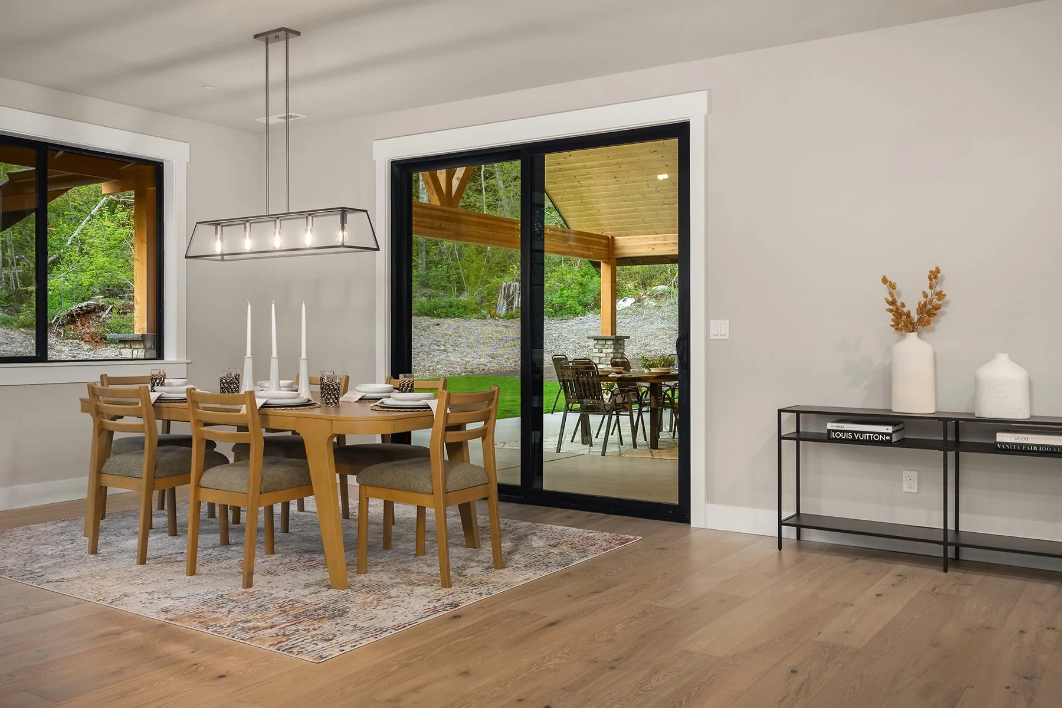
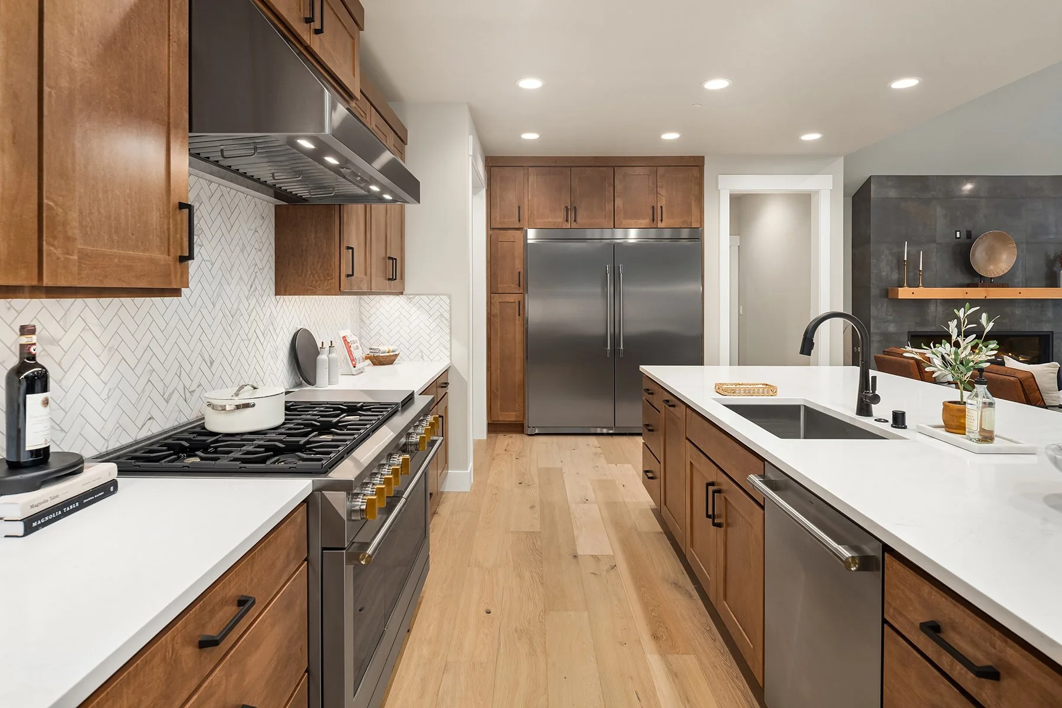
Exceptional craftsmanship by renowned luxury builder M. Ruttan Construction is showcased throughout this thoughtfully designed estate, ideally situated on 4.1 private acres along a paved blacktop road in a highly sought-after close-in setting. Offering approximately 3,639± square feet of refined living space, the home seamlessly balances peaceful surroundings with convenient access to downtown Duvall, Redmond, Bellevue, and major commuter routes. Designed for modern living, the floorplan features a main-level primary suite, four bedrooms, 3.25 bathrooms, a spacious main-level office or home gym, and an oversized bonus room with two generous storage closets.
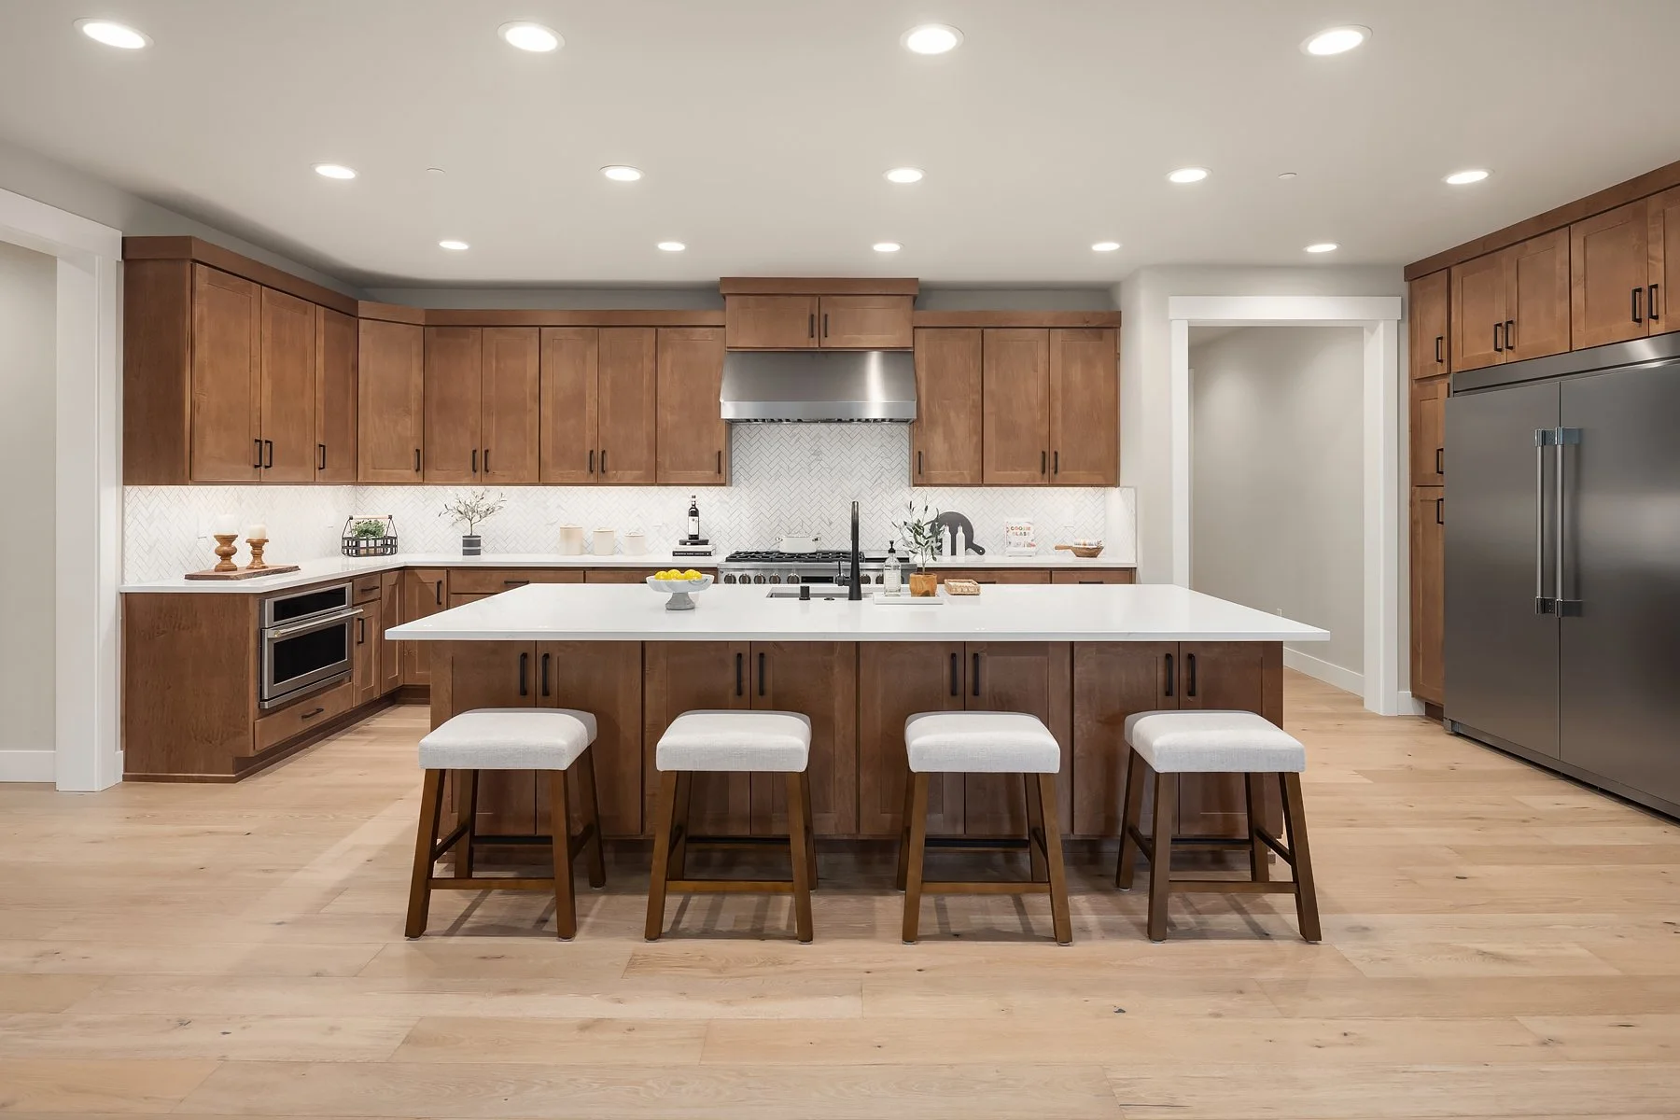
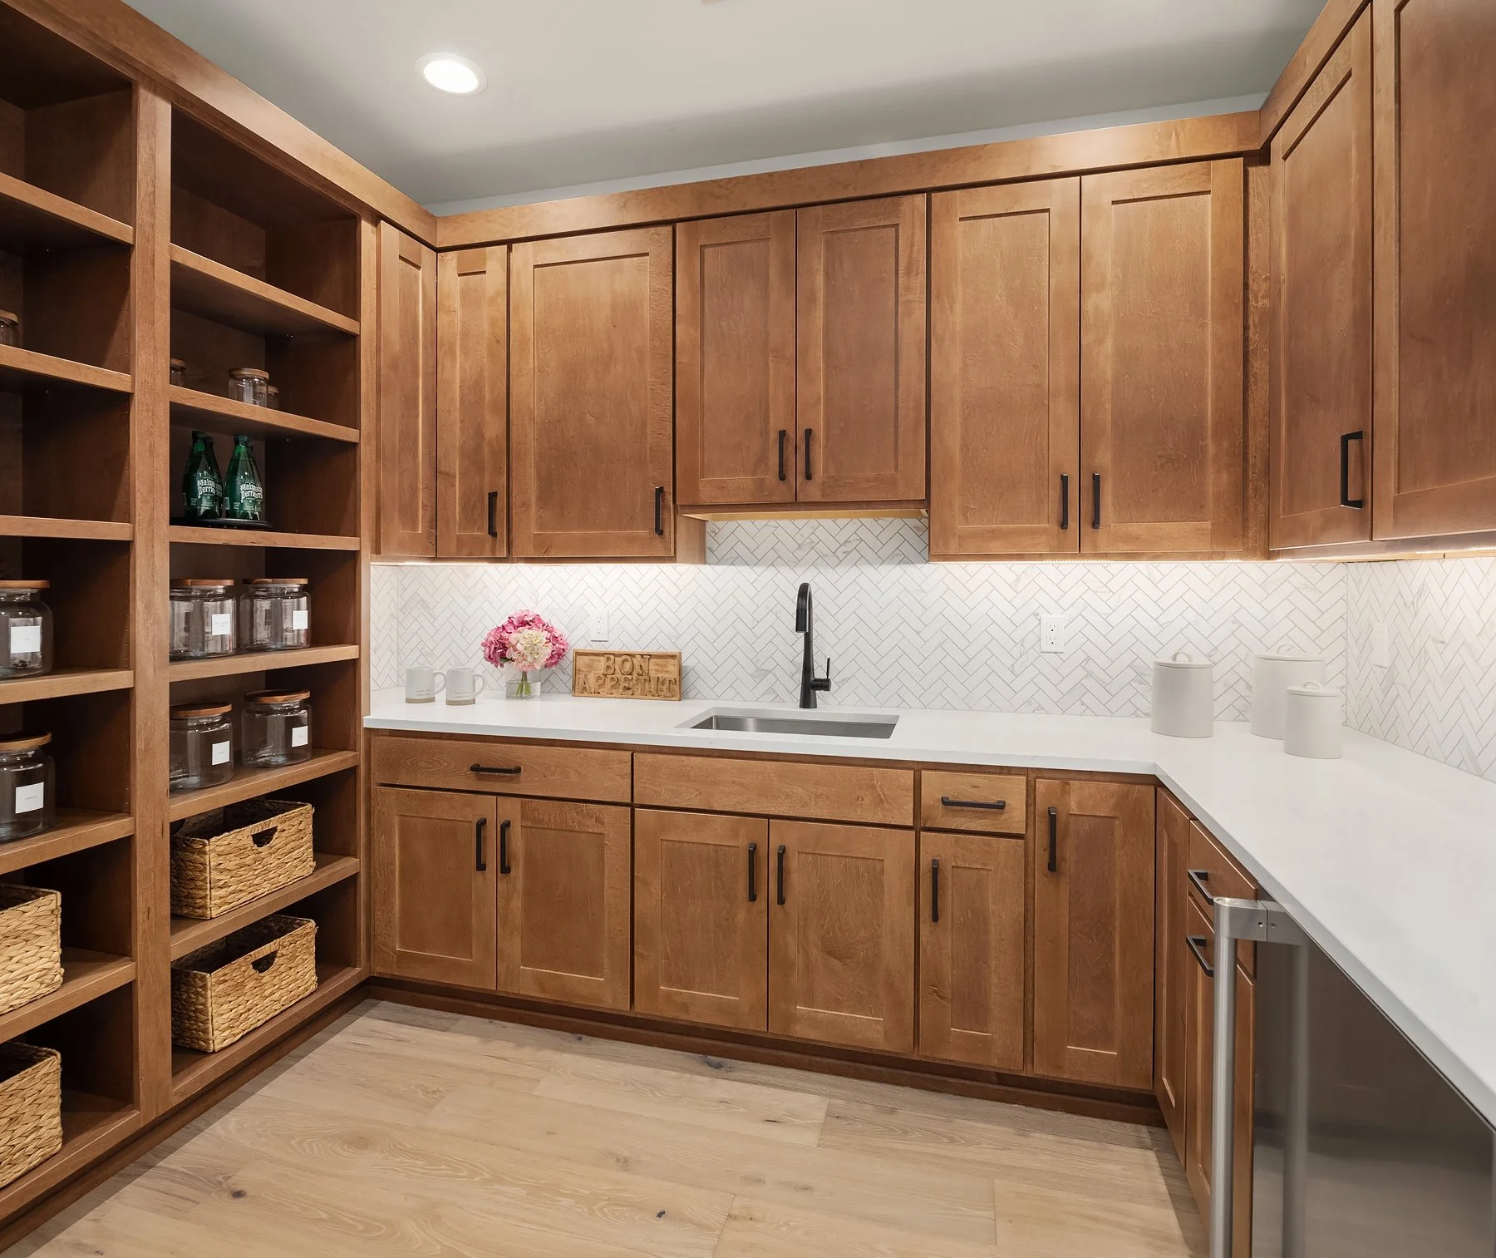
The chef’s kitchen is beautifully appointed with premium appliances and elevated finishes, including a 48” Monogram Professional double oven with six burners and griddle, Monogram microwave, Zephyr hood vent, Monogram dishwasher, and a Frigidaire Professional built-in refrigerator and freezer with ice maker. A separate beverage station in the walk-in pantry features a Monogram beverage refrigerator with ice maker. Canyon Creek maple cabinetry in a rich Toffee finish, soft-close drawers, pull-out shelving, quartz countertops, a herringbone backsplash, black-framed windows, and designer black fixtures create a timeless yet contemporary aesthetic. Expansive living and dining spaces are filled with natural light and thoughtfully designed for both everyday comfort and entertaining.
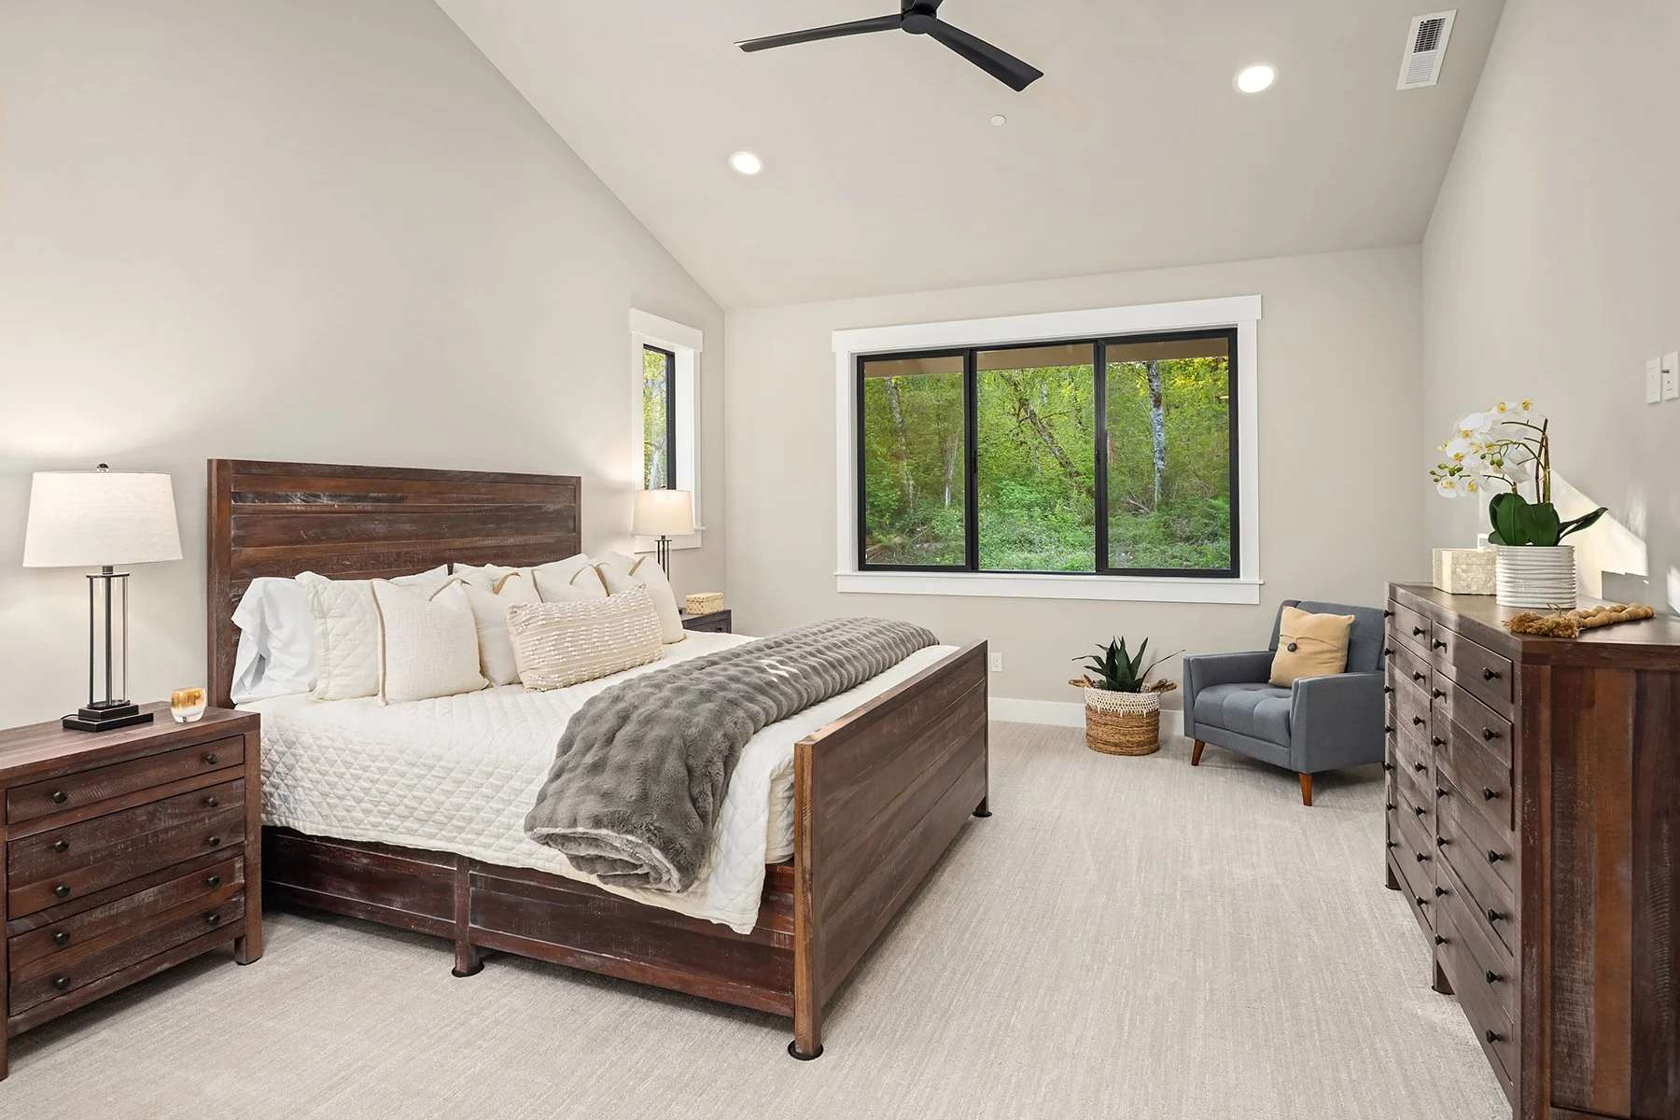
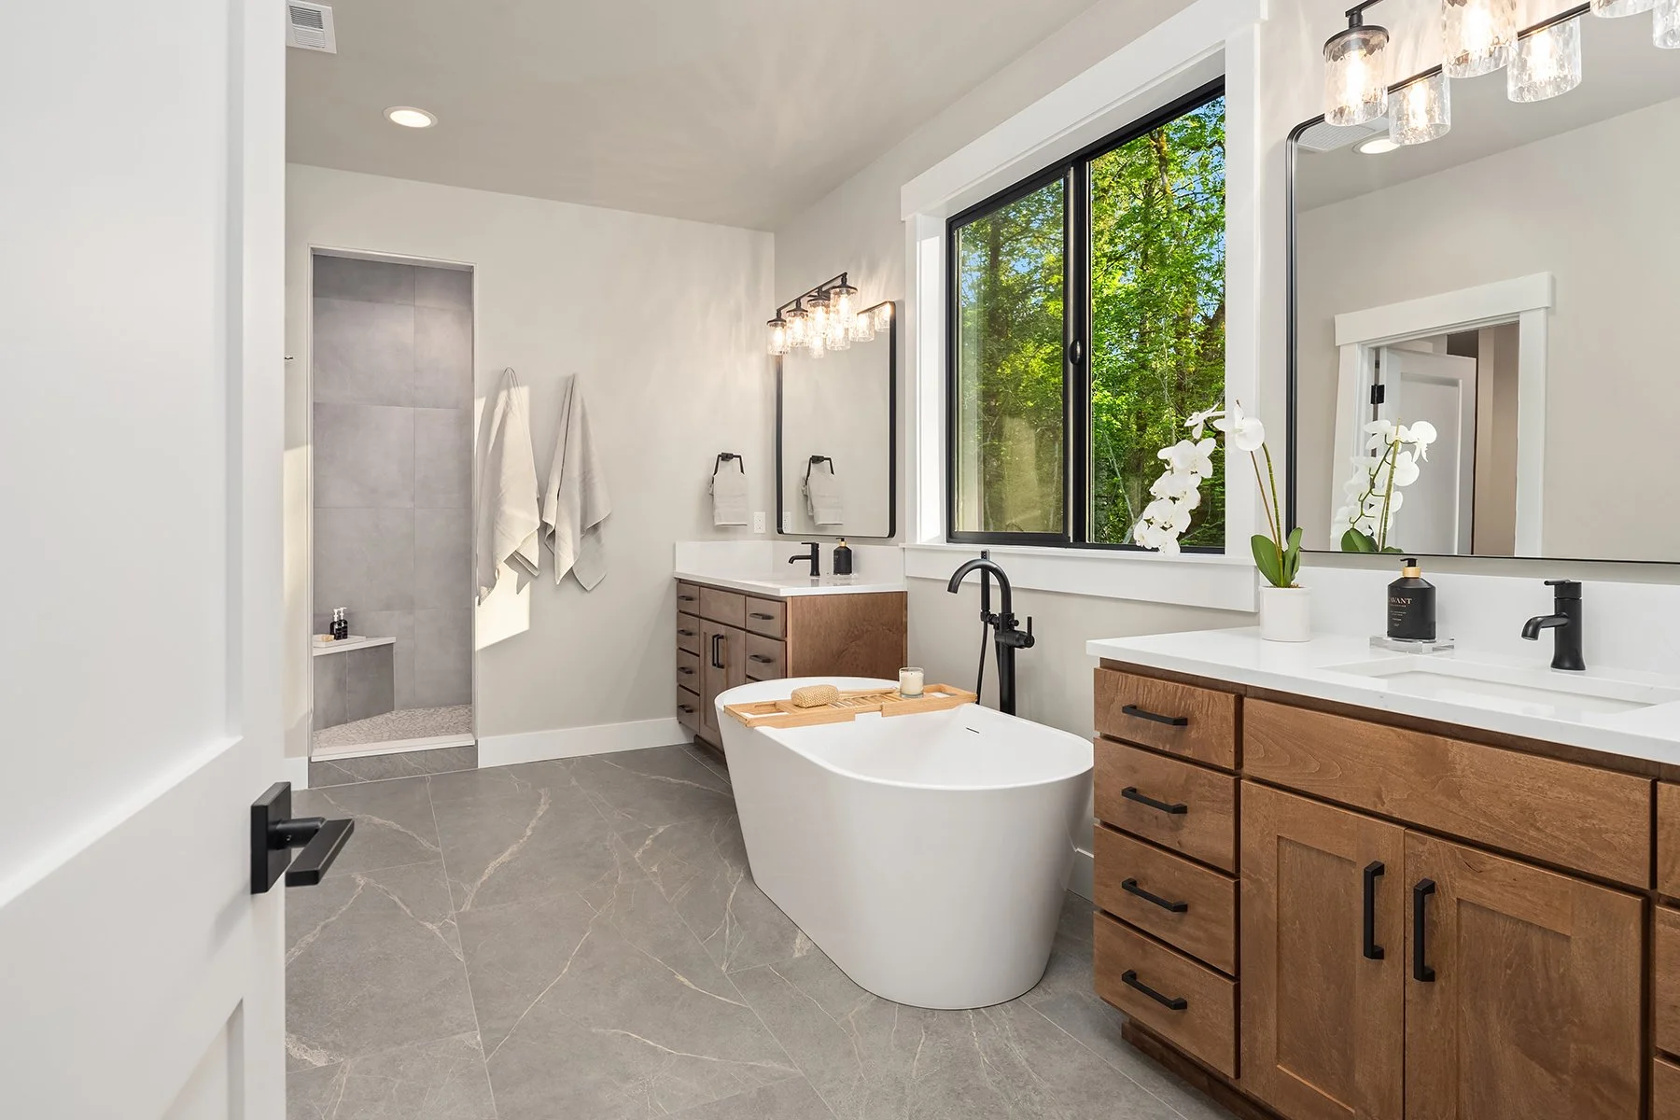
The luxurious main-level primary suite serves as a private retreat, complete with a spa-inspired bath and generous walk-in closet. Outdoors, a stunning 20’ x 28’ covered living area overlooks the professionally landscaped grounds with Rain Bird irrigation, creating the perfect setting for year-round enjoyment. Car enthusiasts and hobbyists alike will appreciate the impressive 1,306± square-foot attached garage with space for up to five vehicles, along with a 36’ x 46’ detached shop accommodating up to nine cars—or more with the installed car lift. Additional highlights include RV and boat parking, no HOA, and exceptional privacy, all wrapped into a property designed to deliver comfort, versatility, and enduring style.
4 Bedrooms | 3.25 Bathrooms
3,639 +/- SF of Luxury Living Space
Main Level Primary Suite & Office or Home Gym
Bonus Room with 2 Storage Closets
1,306 +/- SF Attached 5-Care Garage
1,656 SF Detached Shop with Installed Car Lift, Room for 9 Cars
4.1 +/- Private Acres on Blacktop Road
560 SF of Covered Outdoor Living Space
Professional Landscaping & Rain Bird Irrigation
RV or Boat Parking
No HOA
Under Contract at $3,250,000
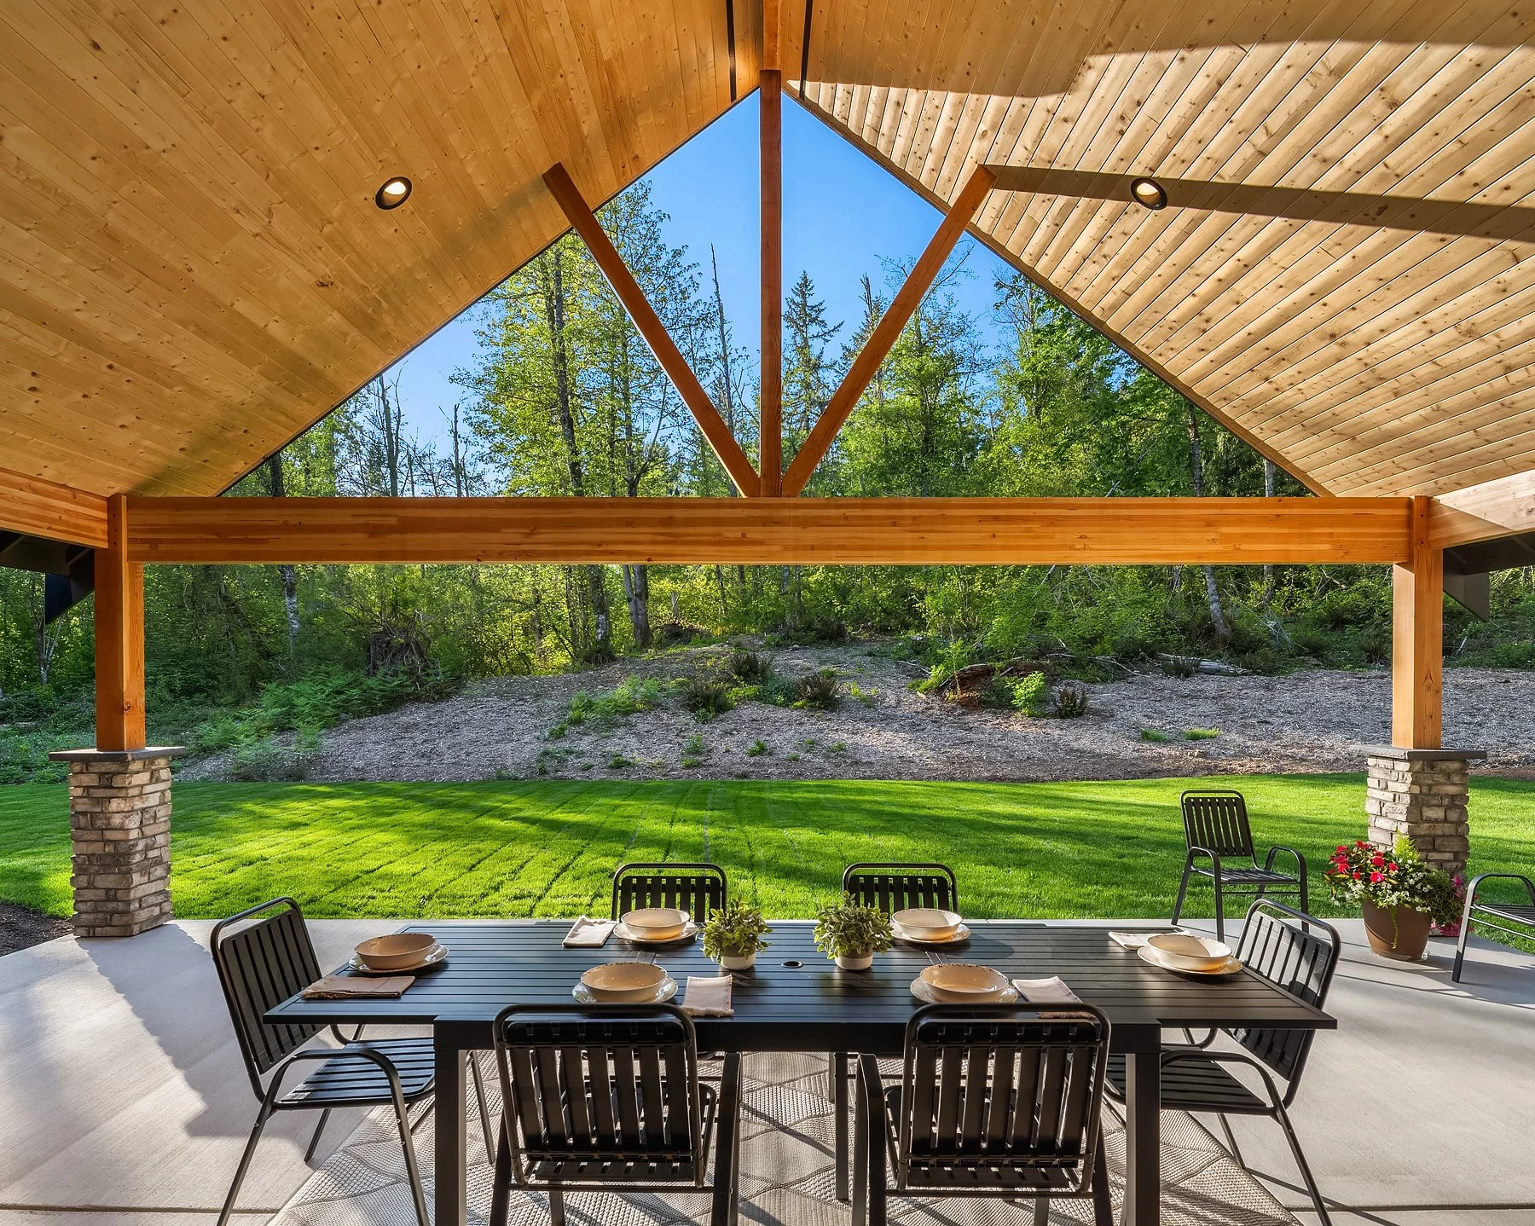
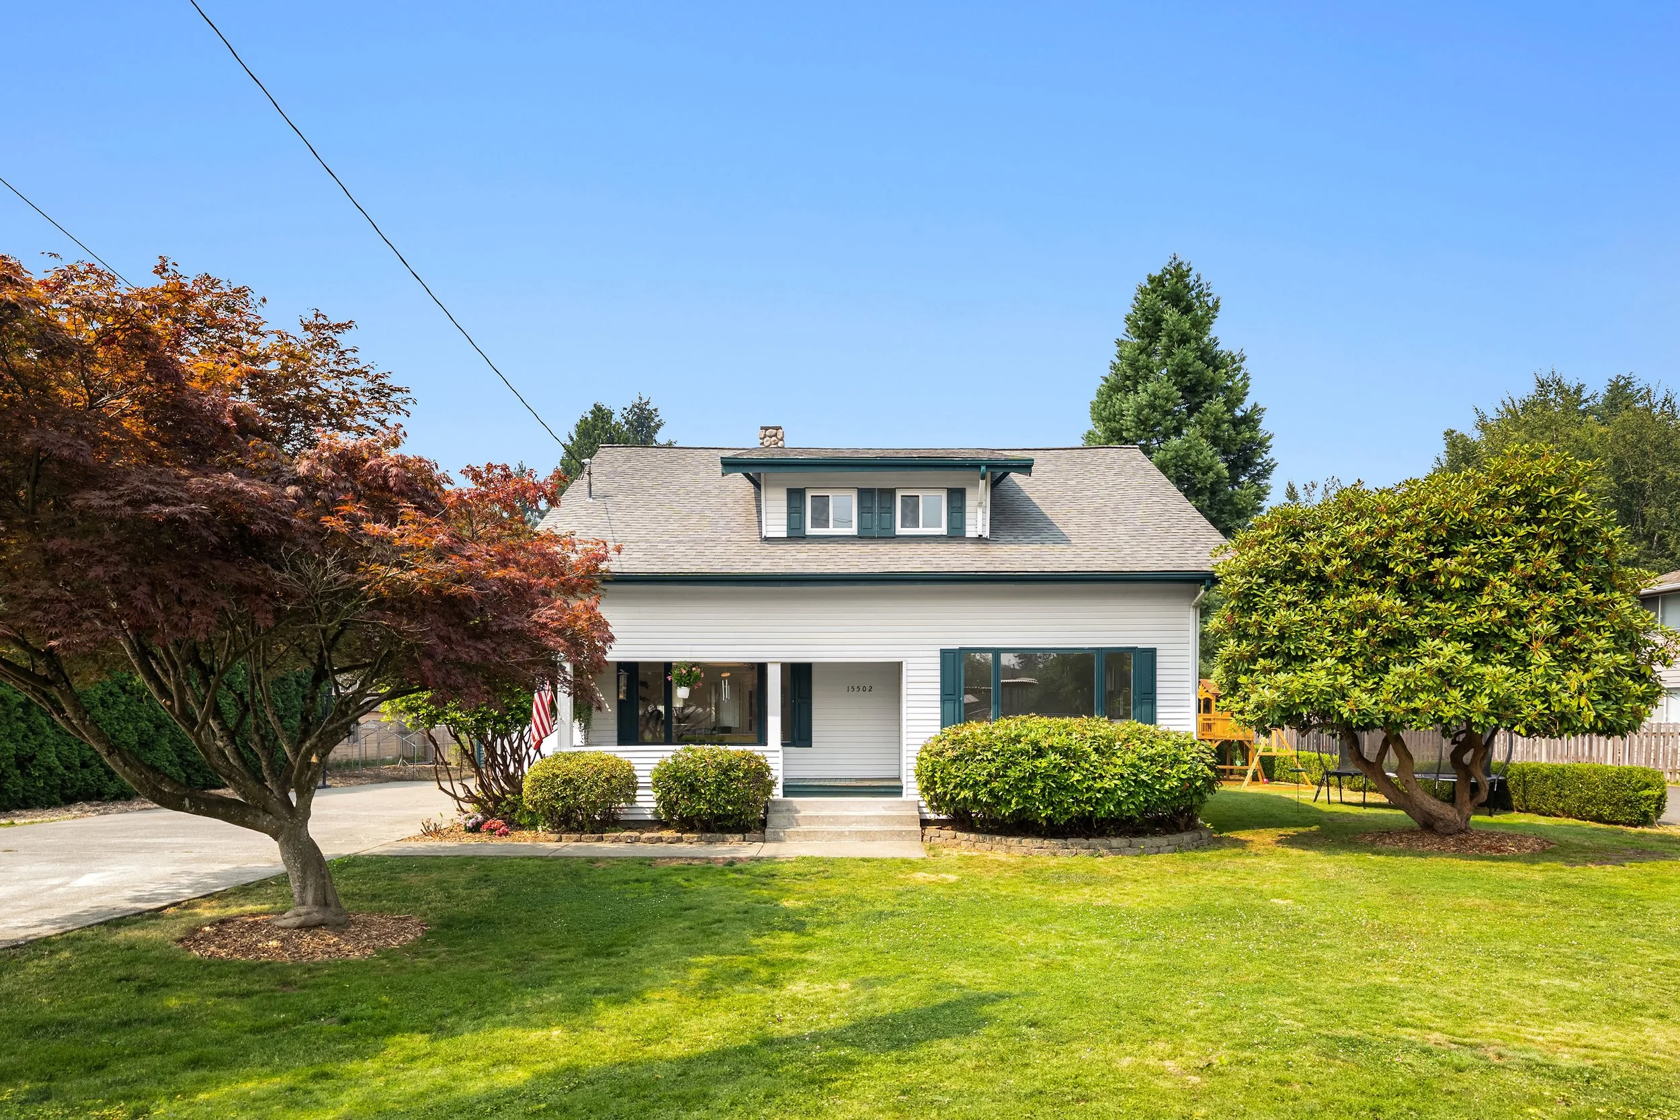
The Homestead
15502 182nd Avenue SE | Monroe, WA 98272
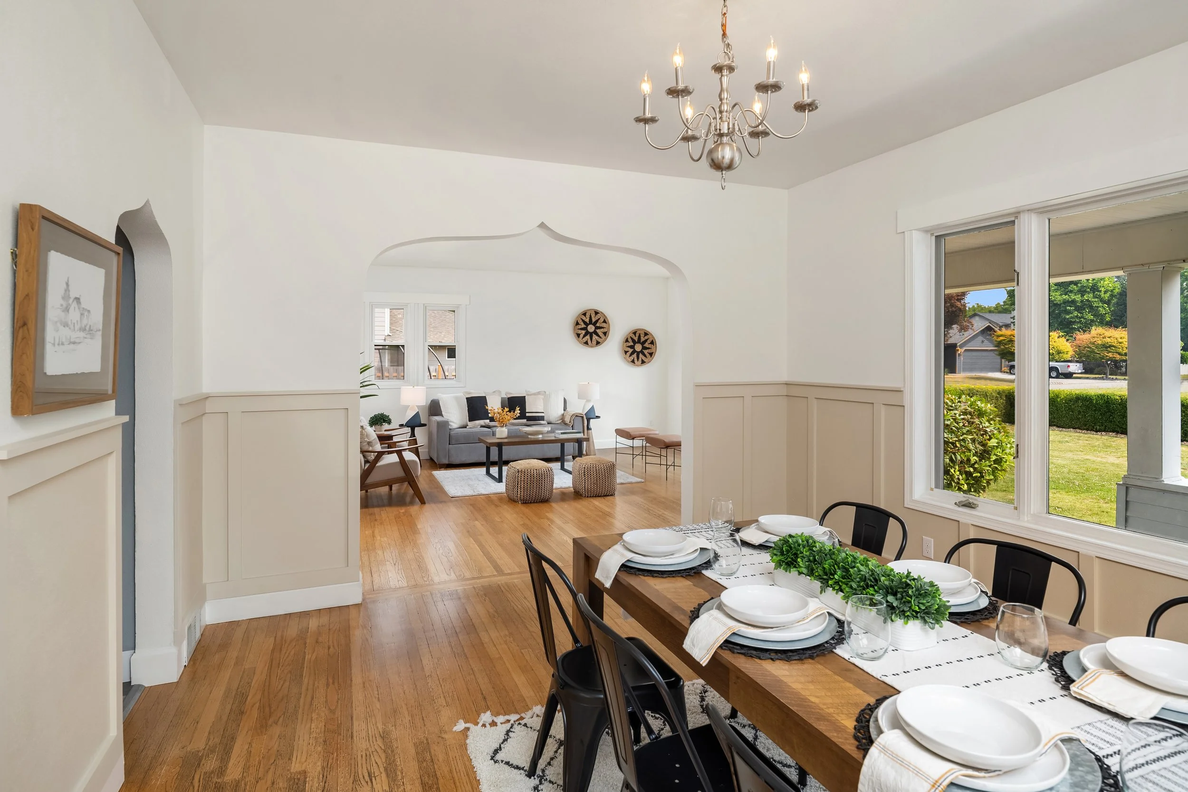
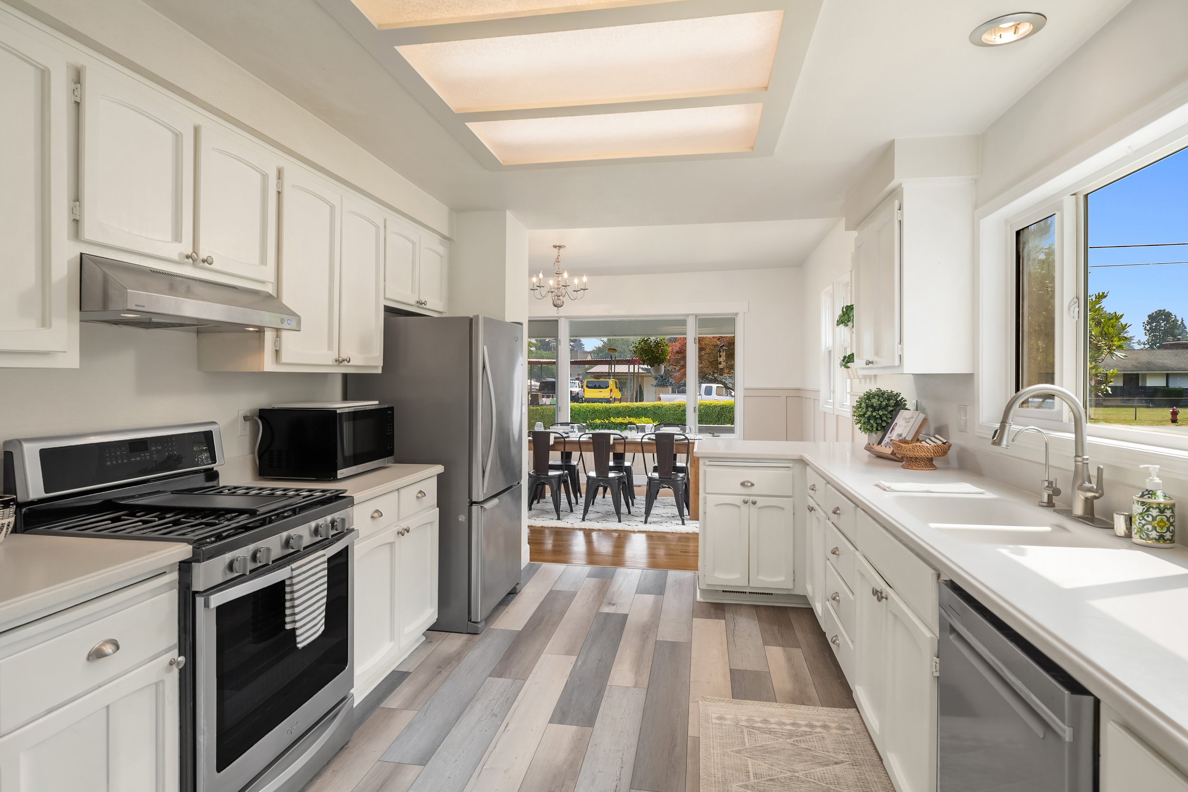
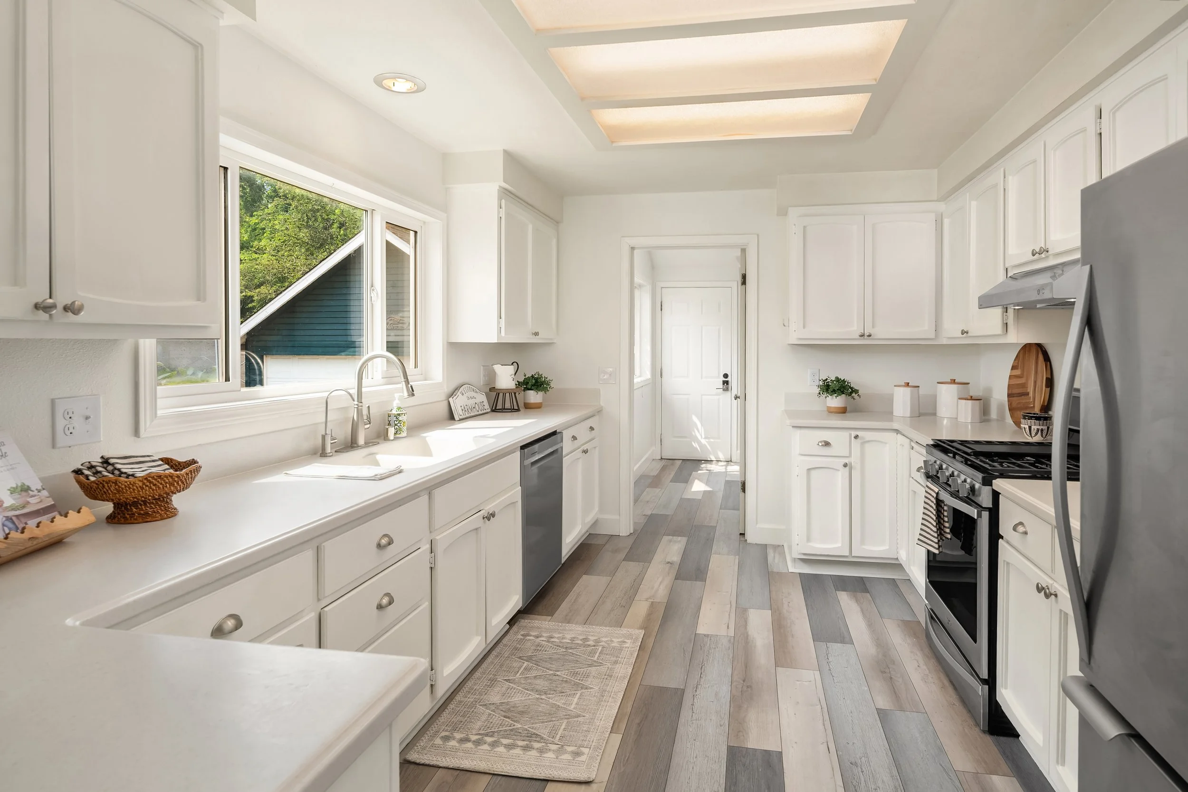
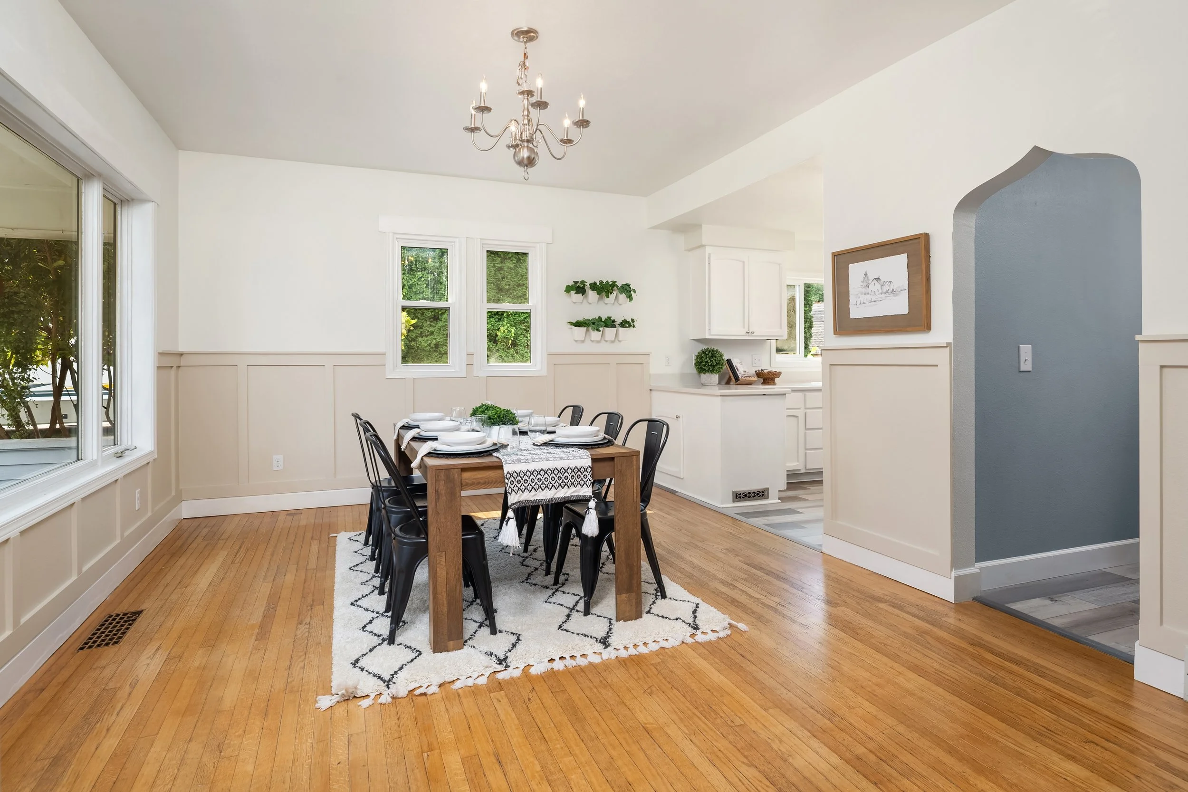
Experience the charm of country living with the convenience of town just minutes away. Built in 1922, this inviting farmhouse blends timeless character with thoughtful updates, creating a home that’s both welcoming and functional. Inside, a bright living room flows effortlessly into the oversized dining room, perfect for hosting family and friends. The spacious kitchen features Corian countertops, a gas range, and new laminate flooring, while the main-level primary suite offers double closets and a private en-suite bath.
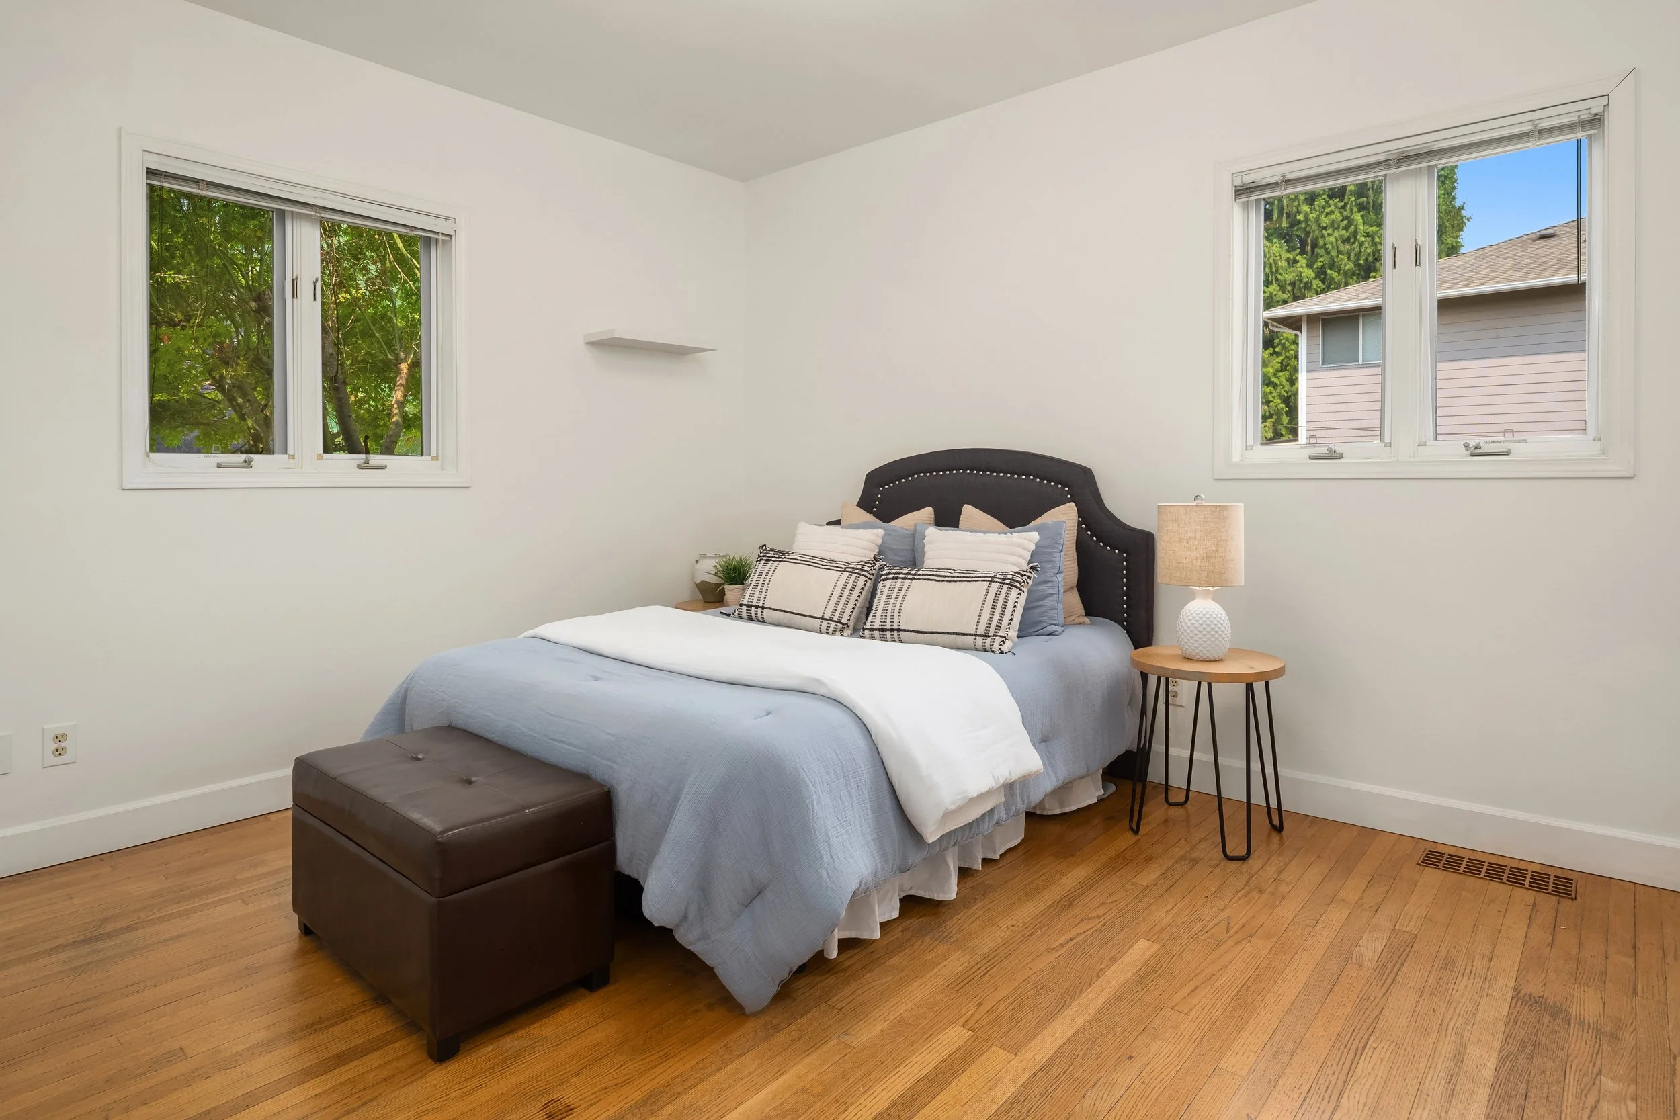
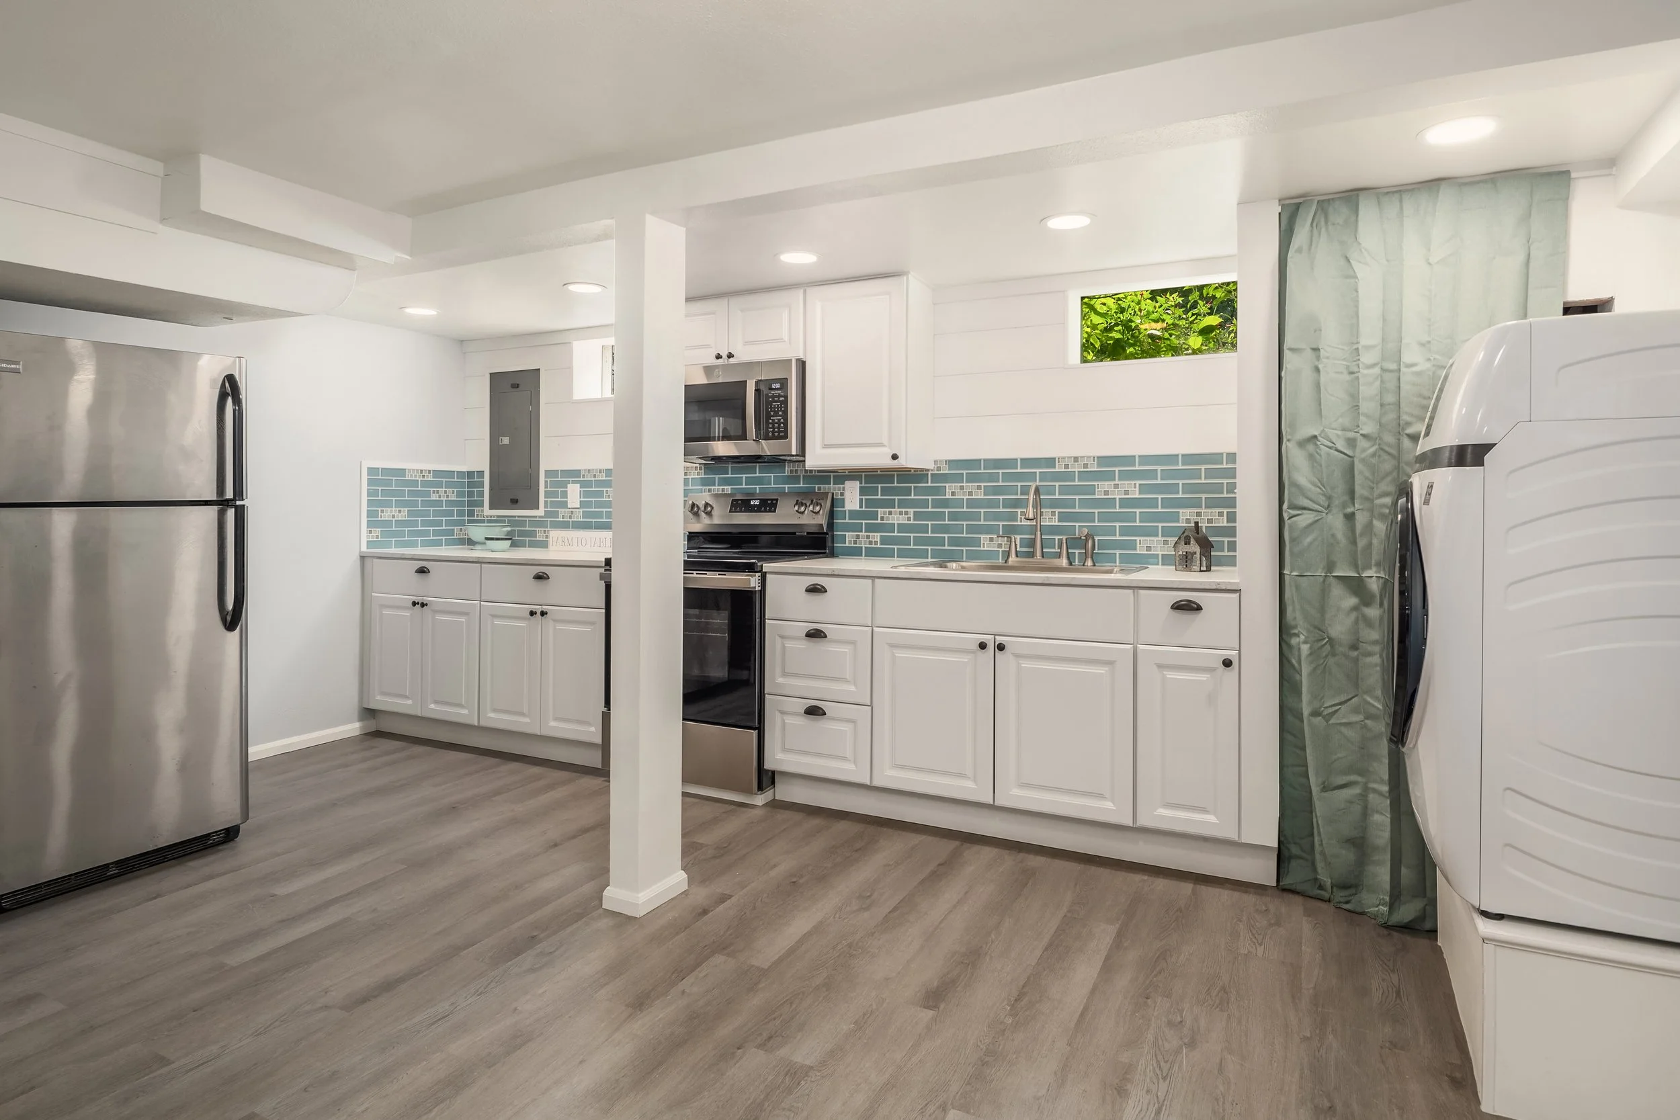
Upstairs offers three comfortable bedrooms, a full bath, and a generous storage room. The fully finished lower level includes a private ADU with its own entrance, chair lift, bedroom, second kitchen, living area, and ¾ bath—ideal for multigenerational living, guests, a home office, or potential rental income.
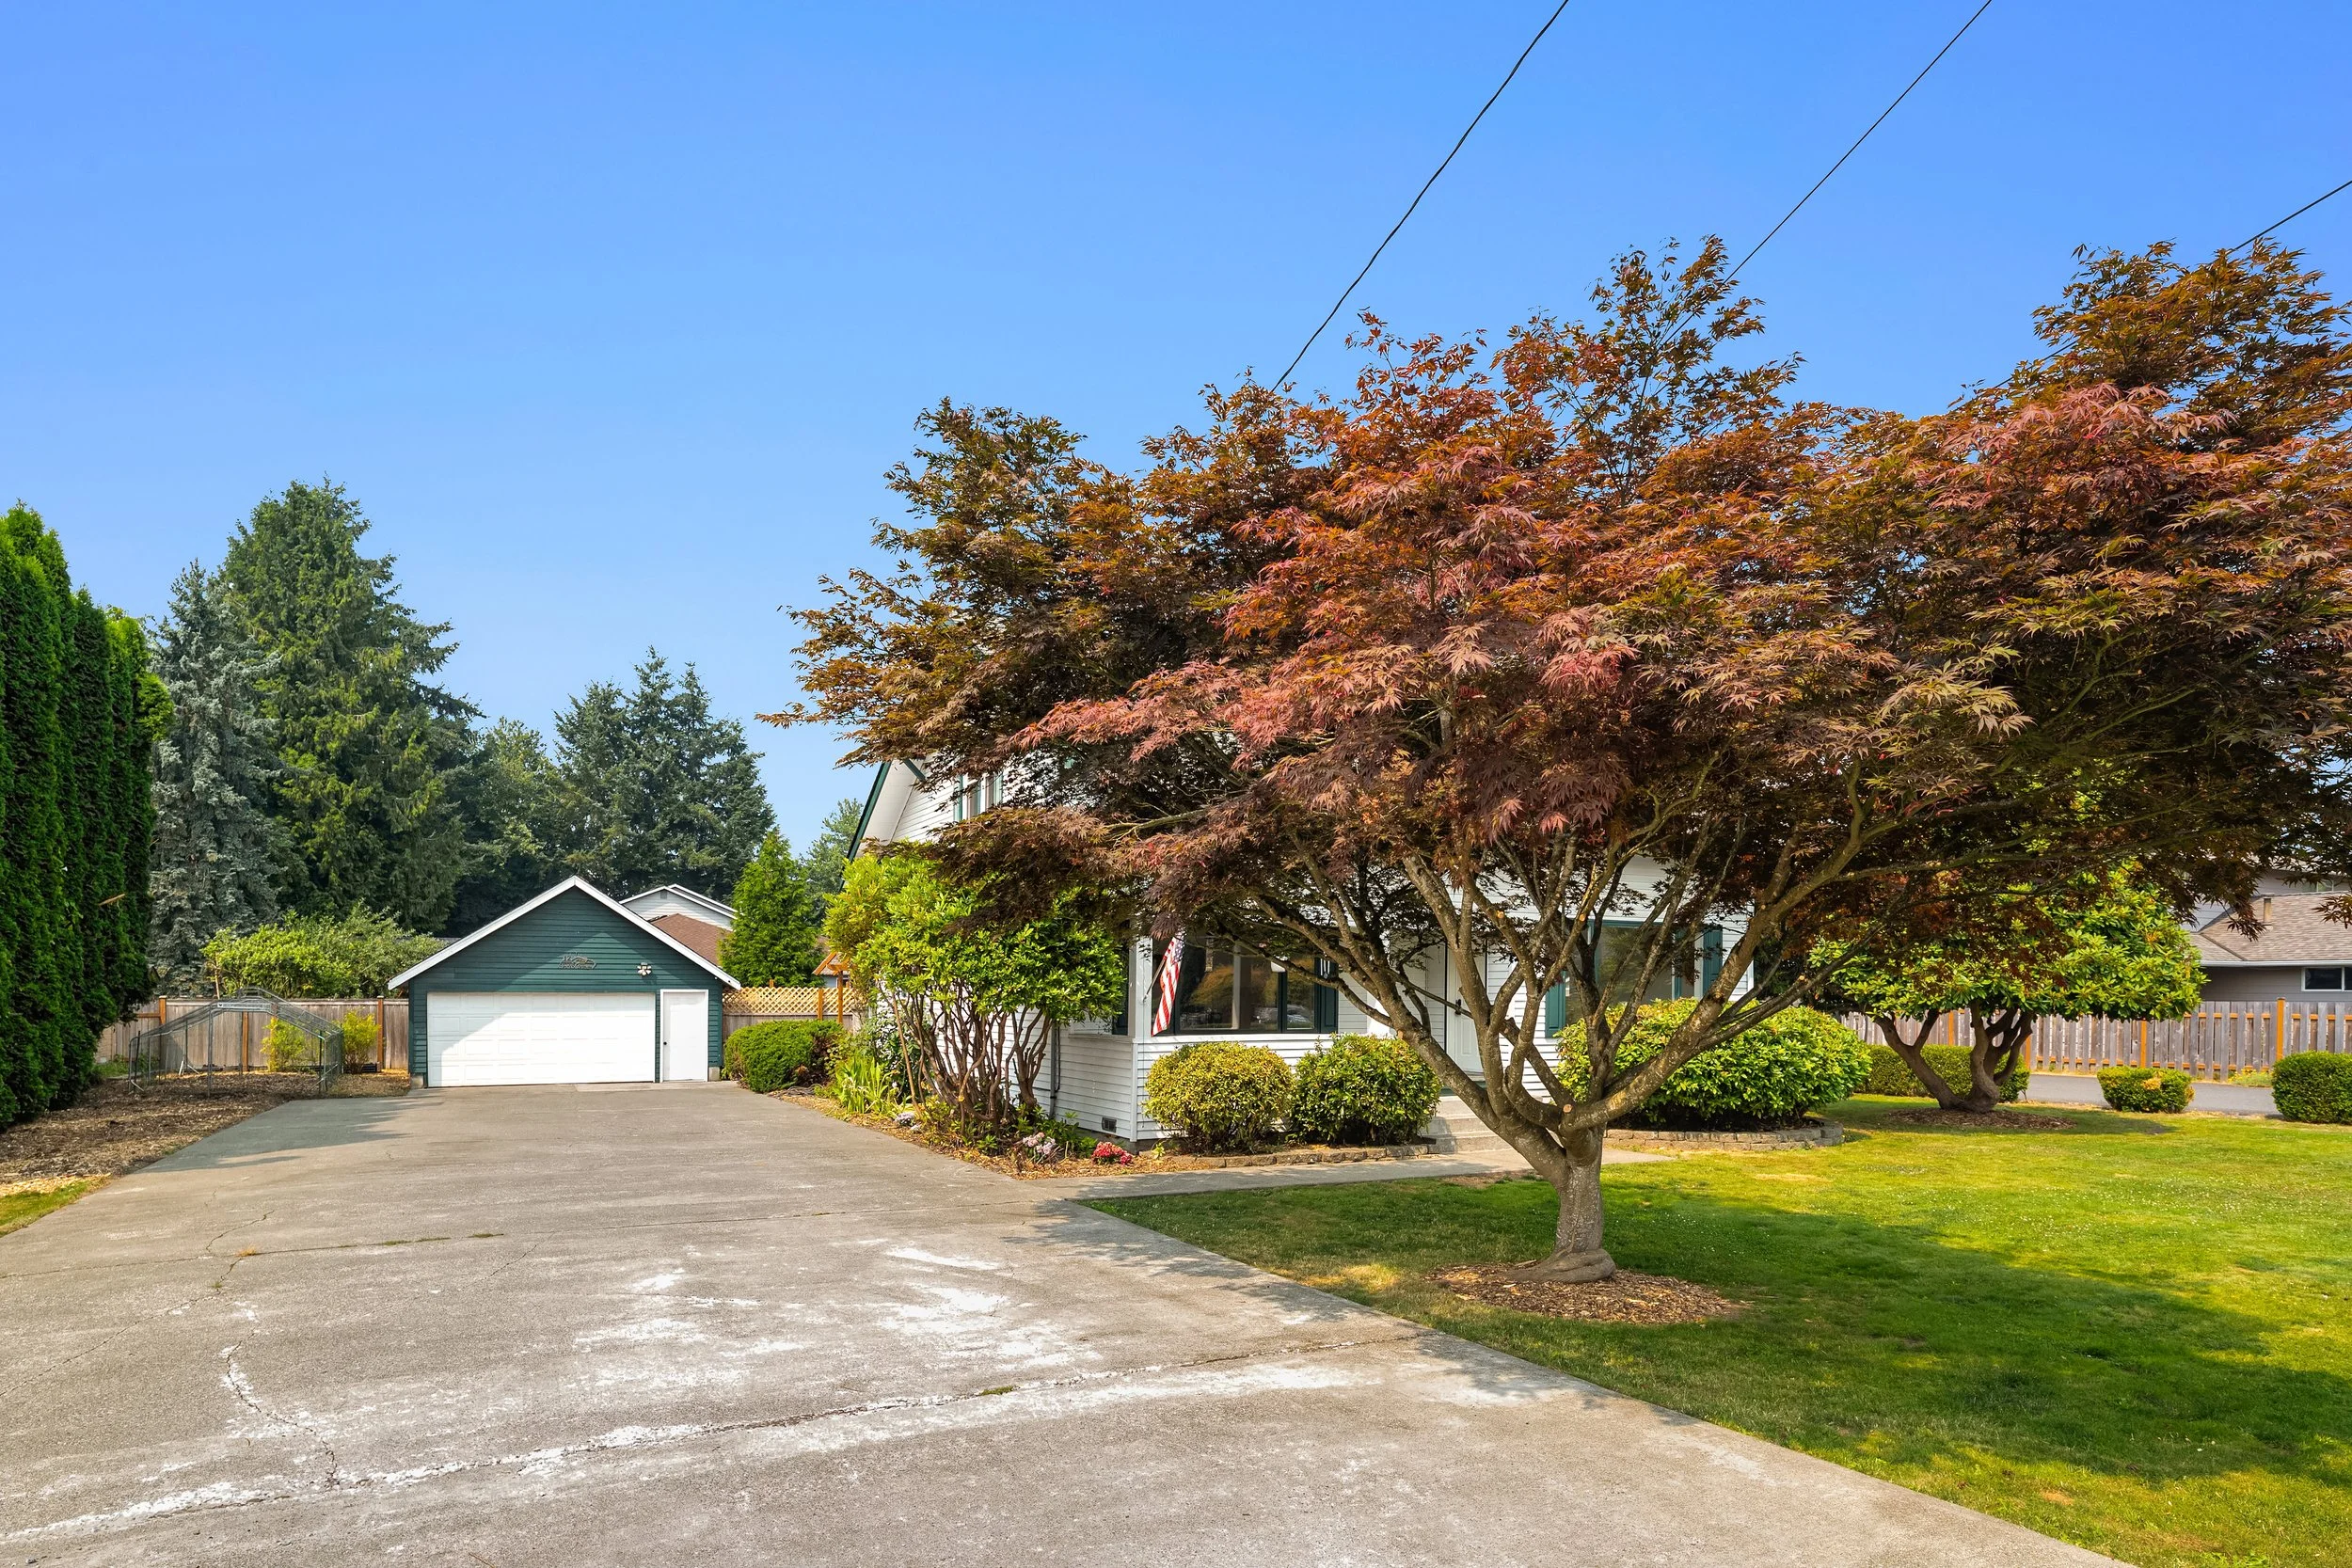
Outside, unwind on the welcoming covered front porch overlooking the mature landscape, or spend the afternoon gardening as the seasons change. A detached two-car garage provides ample parking and storage. Recent improvements—including fresh interior paint, a new roof (2023), and a professionally stabilized and reinforced foundation (2023)—offer lasting peace of mind. Just minutes from Highway 2, shopping, schools, and everyday conveniences, this charming farmhouse is ready to welcome you home.
5 Bedrooms
2.75 Bathrooms
2,886 sf
Built 1922
2-Car Detached Garage
18,295 sf Lot
ADU with Private Entrance
Offered at $835,000
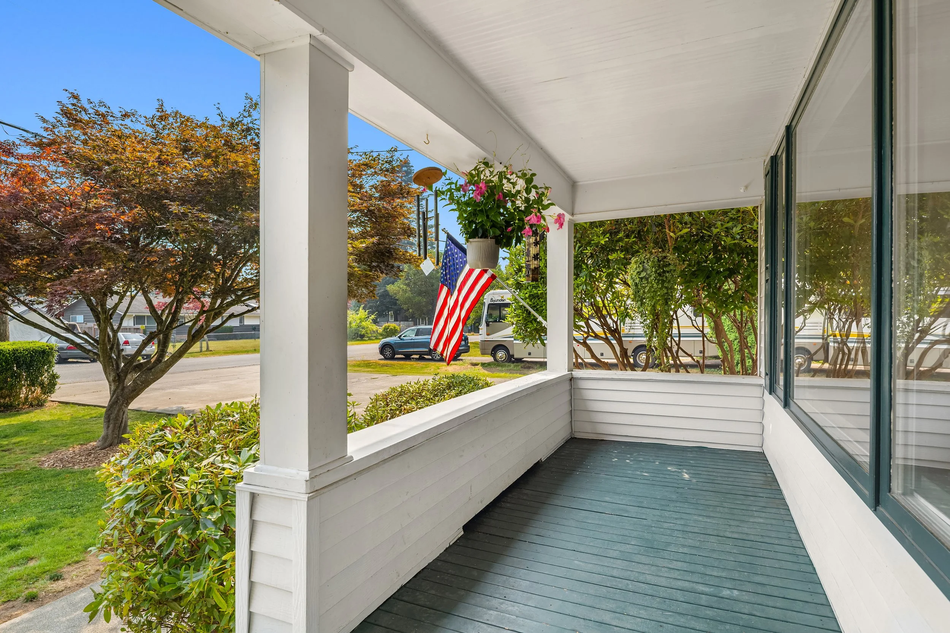
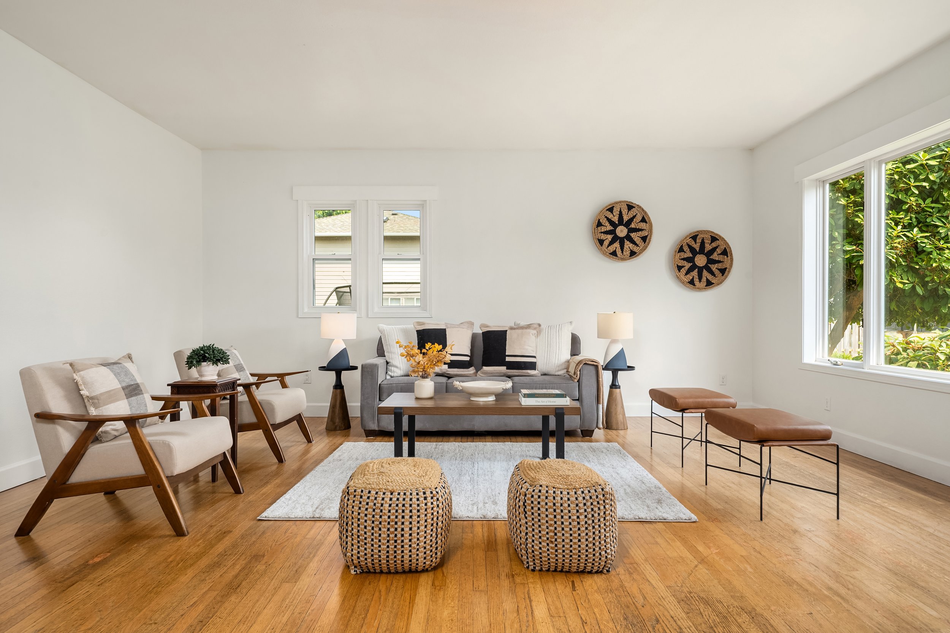
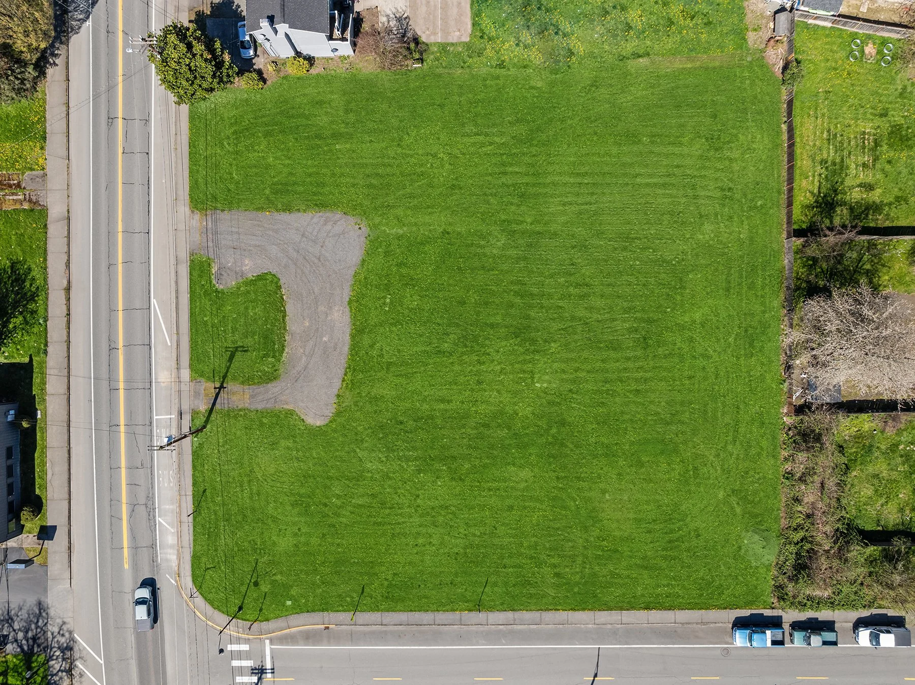
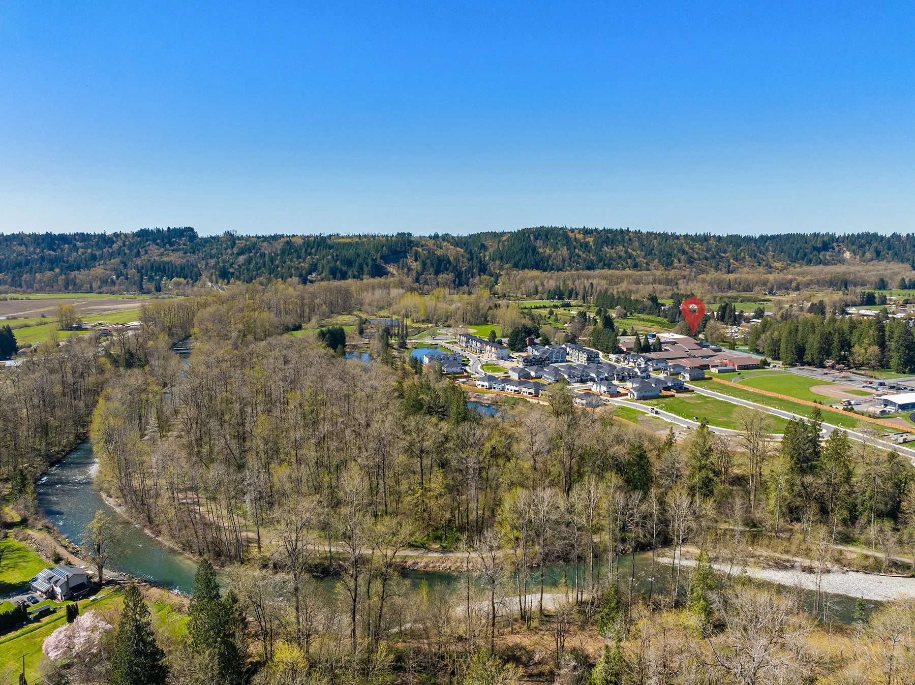
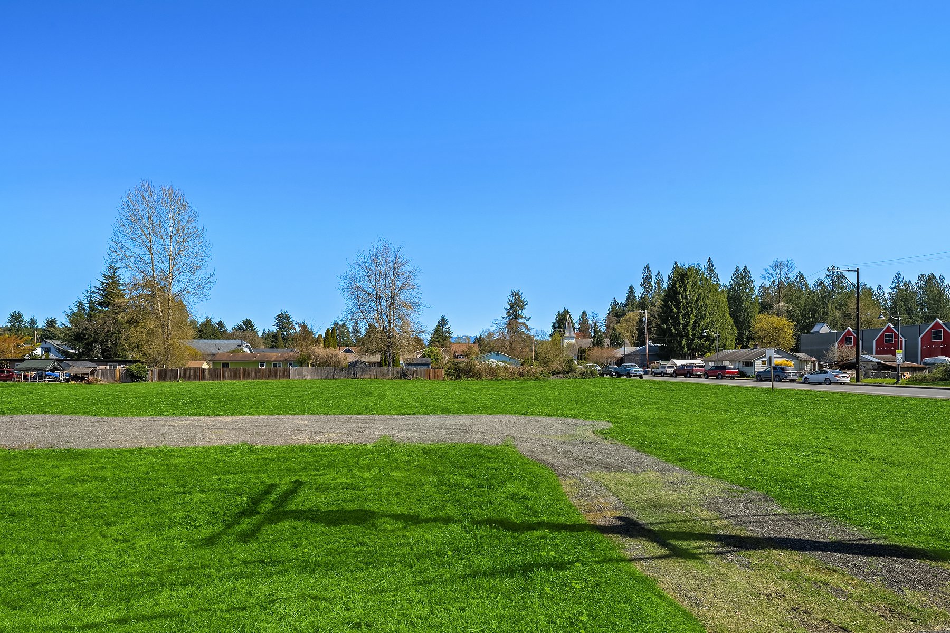
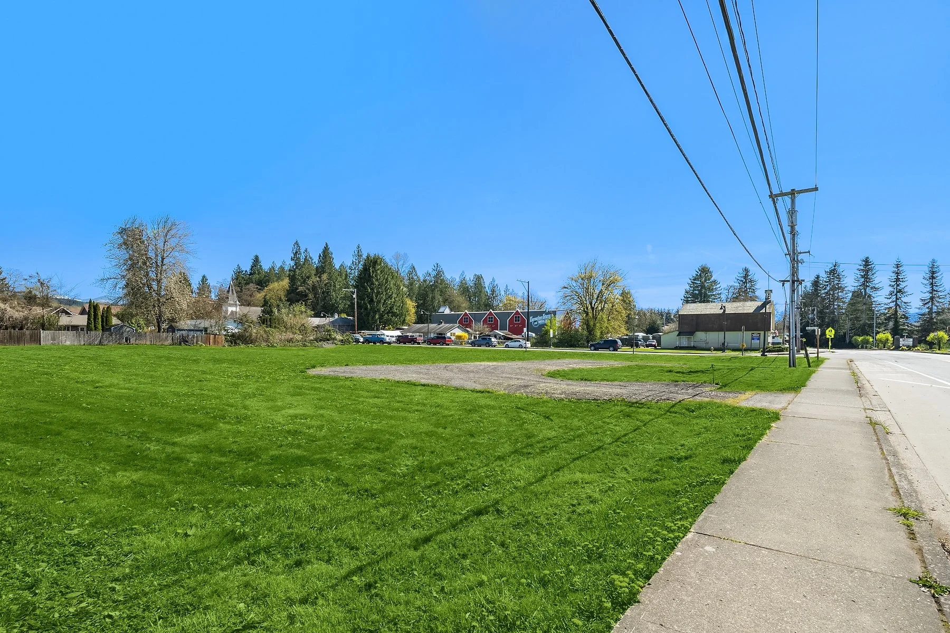
Prime Lot in Downtown Carnation
41XX Tolt Avenue | Carnation, WA 98014
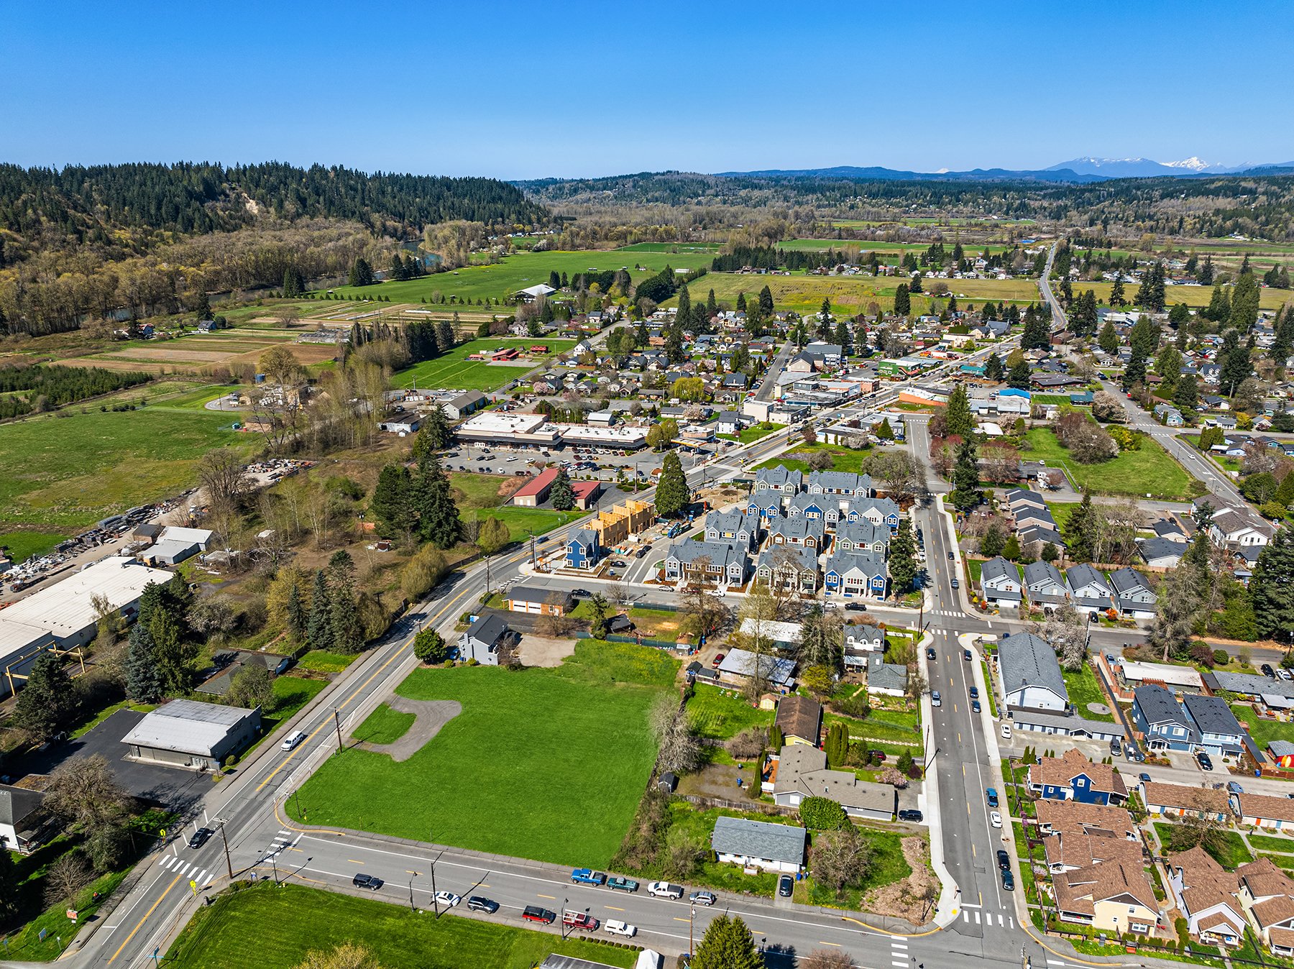
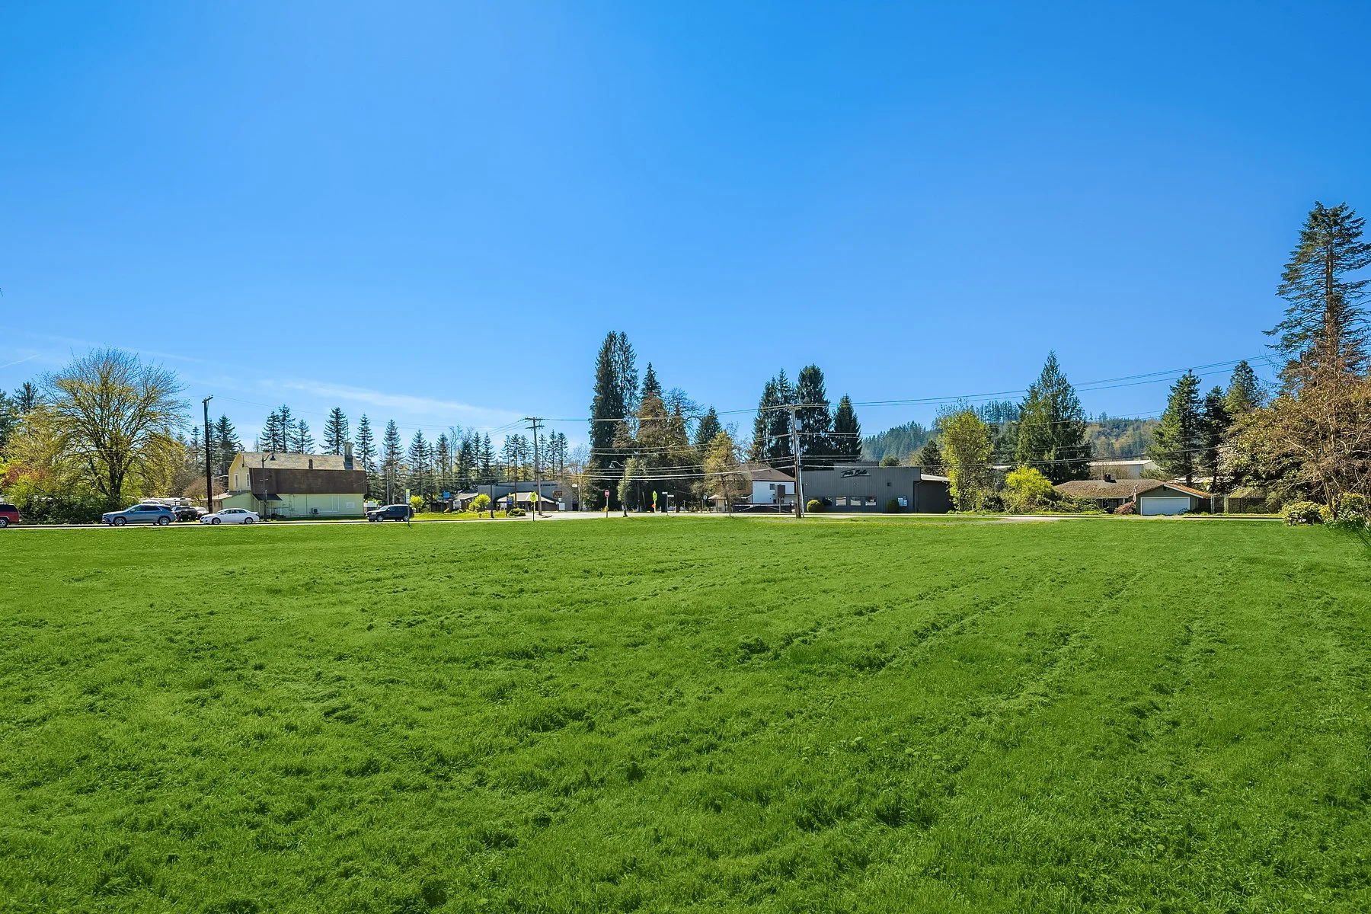
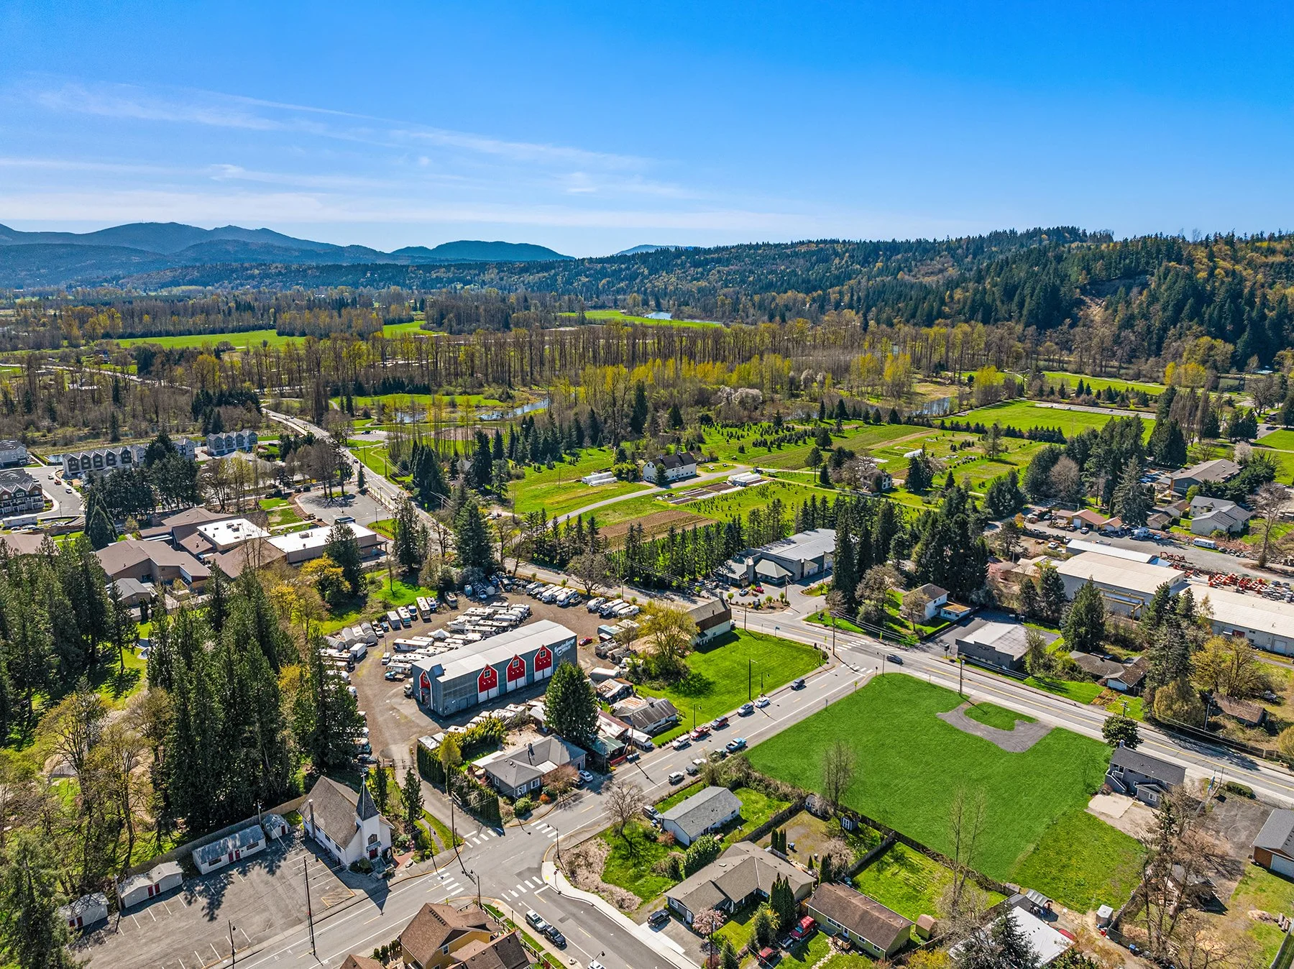
Prime opportunity in the heart of Downtown Carnation! This commercially zoned mixed-use vacant land includes 3 tax parcels offered together. Exceptional visibility and access in one of the Snoqualmie Valley’s most charming and steadily growing communities. Positioned on Tolt Avenue, the main street of town and surrounded by local shops, dining, and residential neighborhoods, this property is ideally suited for a wide range of development possibilities. With flat, usable terrain and convenient utility access nearby, the site is ready for your vision—whether that’s residential homes, retail, office space, mixed-use development, or a community-focused business. Downtown Carnation continues to see increasing demand driven by its small-town appeal, proximity to major employment centers, and easy access to outdoor recreation. Don’t miss the chance to invest in a strategic location with strong growth potential and a supportive local business environment. Bring your plans and capitalize on this rare downtown offering!
1.03 +/- Acre
Multi-Use Zoning
Offered at $1,795,000



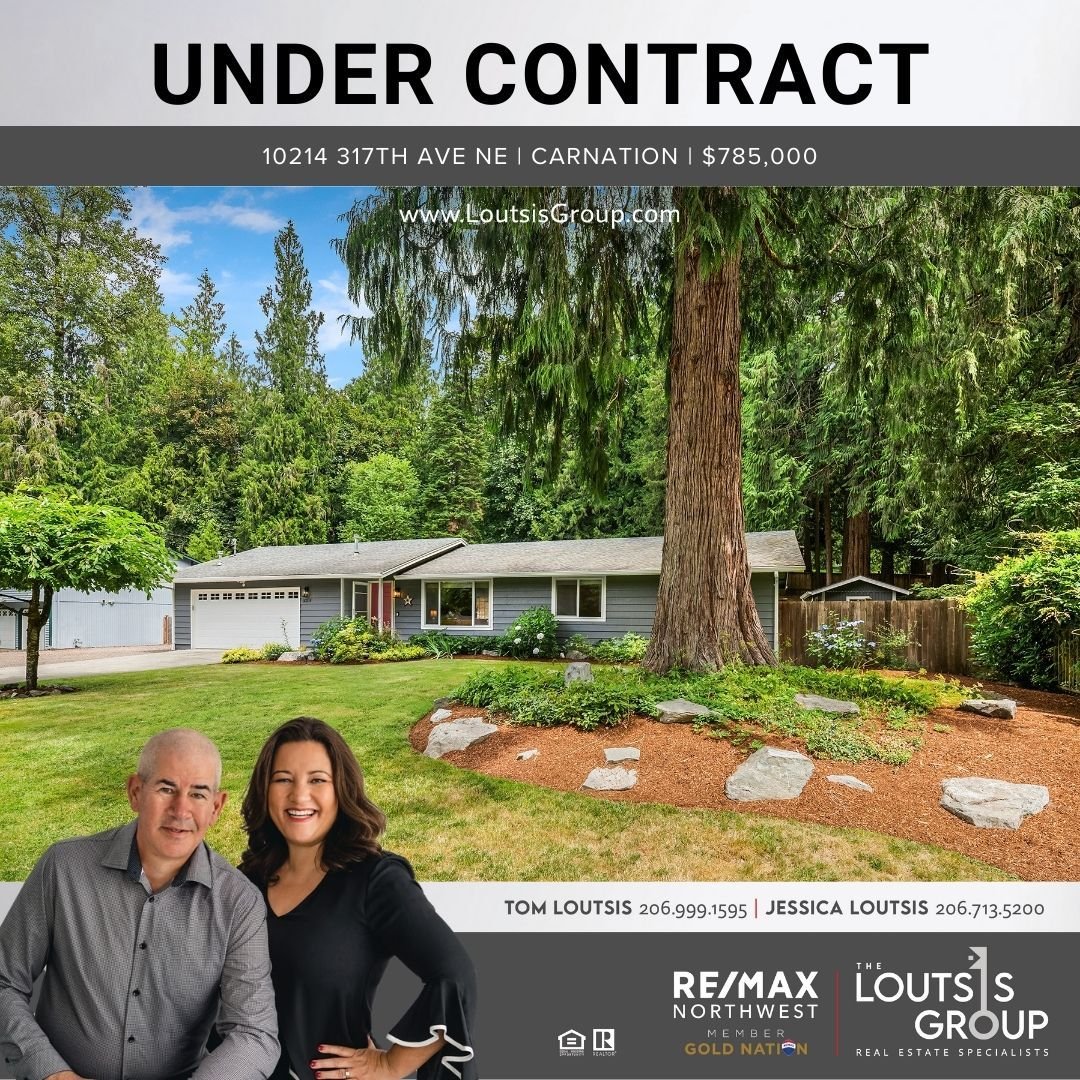

Our Successful Sales

Lake Joy Rambler
35606 NE 112th Street
Carnation, WA 98014
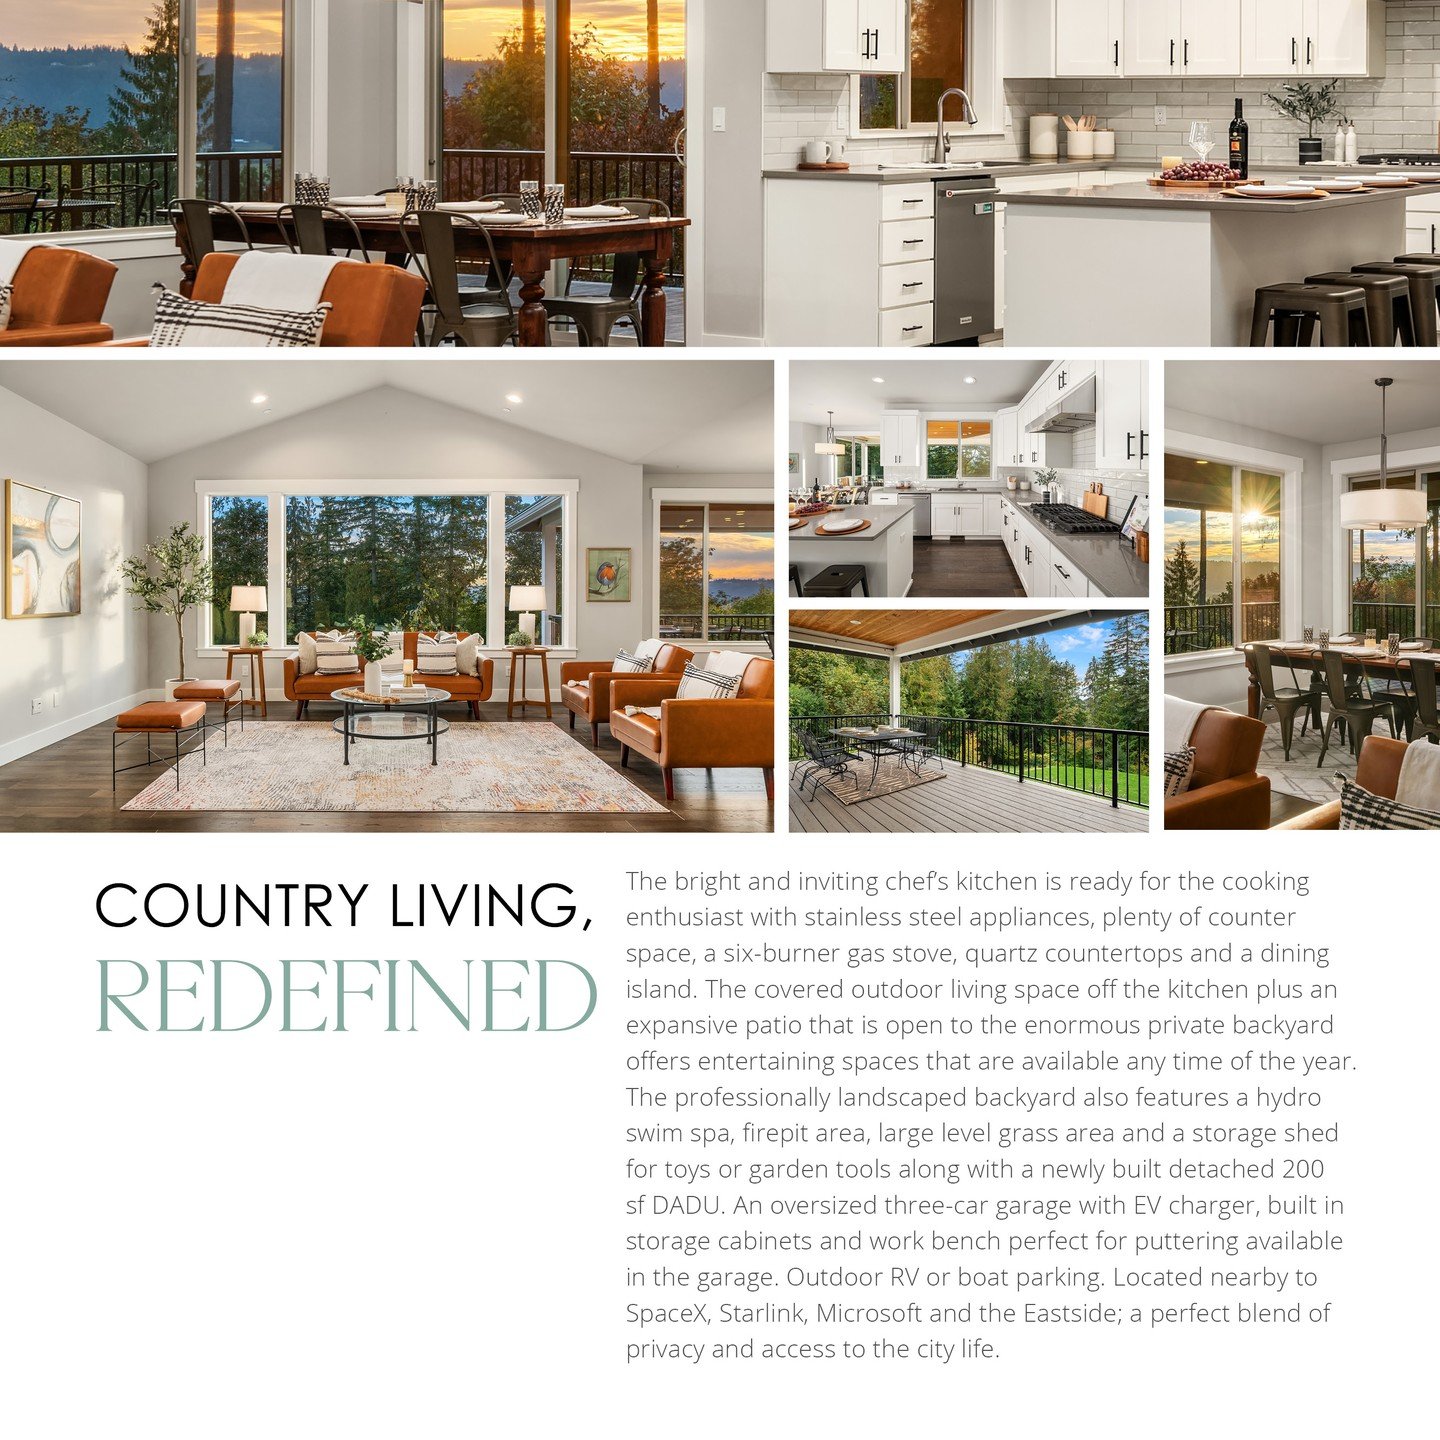
4 Bedrooms | 3.25 Bathrooms | 3,396 sf
Sold at $1,400,000

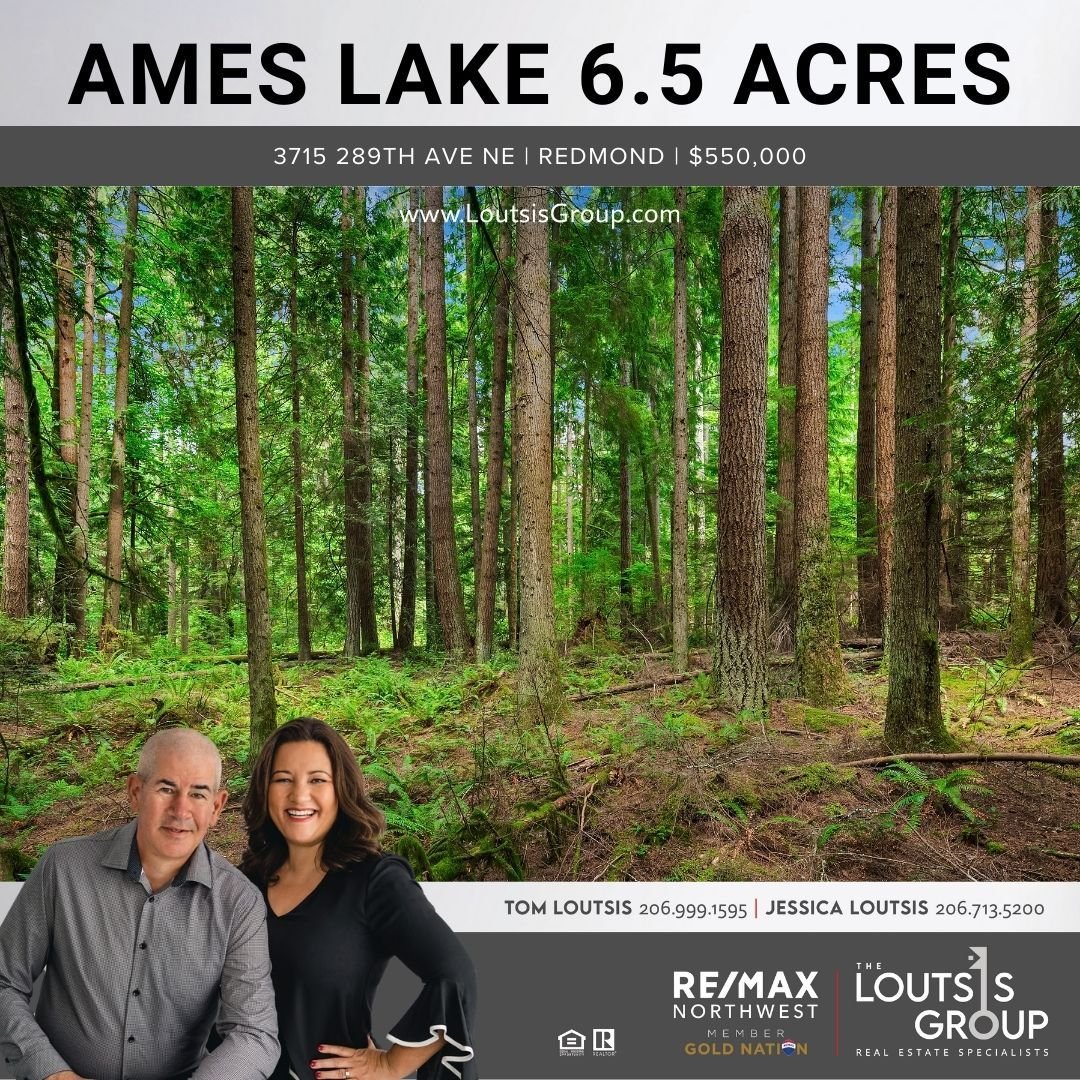
Ames Lake Craftsman
3002 E Ames Lake Dr NE
Redmond, WA 98053
4 Bedrooms | 5.5 Bathrooms | 6,950 sf
Sold at $2,350,000

The Porchlight House at Lake Marcel
31317 NE 106th Street
Carnation WA 98014
3 Bedrooms | 2.5 Bathrooms | 1,770 Square Feet
Offered at $850,000 | SOLD at $941,000